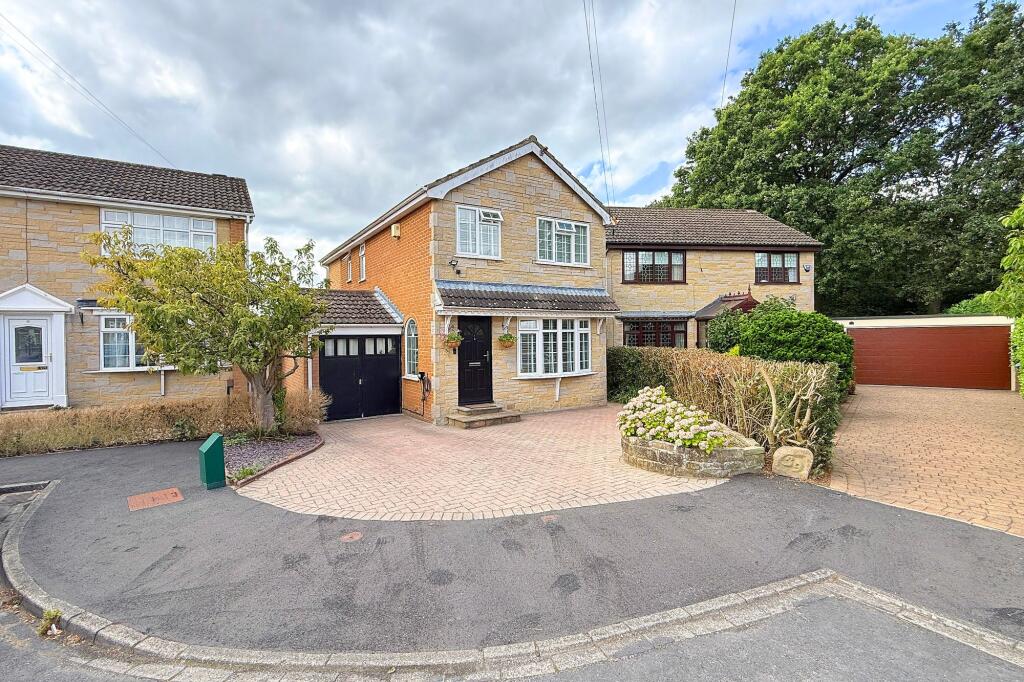
House for sale, 117 m²
Harrogate
3 bedrooms·2 bathrooms
458.587 €
3.920 €/m²
Listed Aug 28, 2026
About this listing
BEST AND FINAL OFFERS ON MONDAY 14TH SEPTEMBER BY 12 NOON
A spacious and beautifully presented three-bedroom detached family home occupying a particularly attractive position at the end of a quiet cul-de-sac on the edge of beautiful open countryside, whilst remaining conveniently located for Harrogate town centre. The property has been thoughtfully extended and adapted to create generous and versatile accommodation ideally suited to modern family living.
A particular feature of the home is the superb open-plan dining kitchen, complemented by a separate sitting room and additional accommodation created within the former garage, currently arranged as a home office and utility area. Upstairs, there are three well-proportioned bedrooms, including an impressive principal bedroom with en suite facilities, whilst outside the property benefits from driveway parking and a delightful southwest-facing rear garden enjoying a high degree of privacy.
GROUND FLOOR
A welcoming reception hall with fitted storage cupboard provides access to the principal accommodation. The sitting room is a stylish and inviting reception space featuring a contemporary media wall with electric fire, together with fitted shelving and cabinetry. To the rear of the property is the impressive open-plan dining kitchen, creating a superb space for everyday family life and entertaining. There is ample room for a dining table, whilst a window and door provide a pleasant outlook over and direct access to the rear garden. The kitchen is fitted with a modern range of wall and base units with complementary work surfaces and a useful breakfast bar. The former integral garage has been adapted to provide valuable additional accommodation, currently comprising a home office and utility area, both benefiting from central heating. The utility area is fitted with storage units and provides space and plumbing for appliances.
FIRST FLOOR
The principal bedroom is of particularly generous proportions and features attractive wood-panelled walls, fitted wardrobes and a modern en-suite shower room. Bedroom 2 is a further good-sized double room with fitted wardrobes. The third bedroom is a well-proportioned single room, equally suitable as a nursery or additional home office. The family bathroom is fitted with a contemporary white suite comprising a WC, washbasinm and bath with shower above. A useful linen cupboard is located on the landing.
OUTSIDE
A driveway provides off-road parking for two vehicles with EV charging point. To the rear is an attractive and private south-west facing garden, enjoying a sunny aspect and comprising a lawn together with a paved seating area, providing an excellent space for outdoor dining, entertaining and relaxation. There is also a useful brick-built garden store providing additional storage.
EPC Rating: D
What's included
Garden
Parking
TypeDetached house
Living Area117 m²
Bedrooms3
Bathrooms2
Energy ClassD
HeatingGas Central
Location
Map loading soon
Neighborhood data on demand
Nearby essentials will load when this section comes into view.
Listed on
Mortgage calculator
Estimated monthly payment
2.271 €/mo
Down payment10 % · 45.859 €
45.859 €412.728 € loan
Term
Total repayable681.214 €
Interest rate4.40 %
Representative estimate · Landomo is not a mortgage broker. · Rates updated April 2026