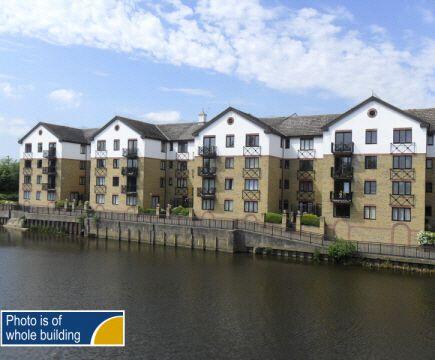
2-bed apartment for sale, 52 m²
Peterborough, City of Peterborough
2 bedrooms·1 bathroom
117.534 €
2.261 €/m²
Listed Oct 7, 2026
About this listing
VIERSEN PLATZ leads off Bourges Boulevard adjacent to the Rivergate shopping complex in the heart of the city centre. Admiral House is located on the north bank of the River Nene with its wide range of leisure facilities. Other amenities within walking distance include an Asda supermarket, the Key theatre, restaurants, the new Fletton Quays development with its range of planned facilities and the mainline railway station which has a service to King's Cross in less than an hour.
THIS TWO BEDROOM FIRST FLOOR FLAT is in a purpose-built four-storey brick and interlocking tiled block of which was built in the late 1980s.
ENERGY PERFORMANCE CERTIFICATE
A copy of the full Energy Performance Certificate is available for inspection at our office.
COUNCIL TAX
Band ‘C’ payable to Peterborough City Council.
SERVICES
It is understood that all mains services, other than gas are either connected, or are available for connection to the property.
THE ACCOMMODATION is as follows (N.B. All dimensions are approximate) :-
GROUND FLOOR
Communal Entrance: Security entry system.
FIRST FLOOR
Communal Landing:
Entrance Hall: Built-in airing cupboard housing large capacity hot water cylinder. “Dimplex” electric heater. Entry intercom telephone. Door to:-
Lounge: 14’ 3” (4.34m) x 12’ (3.65m). uPVC double glazed window with aspect to the River Nene. “Dimplex” electric heater. Telephone point.
Kitchen: 8’ 9” (2.66m) x 5’ 4” (1.62m) plus 4’ 7” (1.39m) x 2’ 4” (0.71m). uPVC double glazed window with aspect to the River Nene. Walls part tiled. Tiled floor. Worktops with inset one-and-a-quarter bowl stainless-steel sink and with drawers and cupboards under. Wall mounted cupboards. Electric cooker point.
Bedroom 1: 11’ 9” (3.58m) x 10’ 11” (3.32m), excluding door recess. uPVC double glazed window with rear aspect. Two double built-in wardrobes. Electric heater.
Bedroom 2: 8’ 10” (2.69m) x 8’ 5” (2.56m). uPVC double glazed window with rear aspect. Electric heater.
Bathroom: 6’ 1” (1.85m) x 5’ 6” (1.67m). Walls tiled. Panelled bath with “Triton Alicante” shower over. Pedestal hand-basin. Close-coupled w.c. Wall mounted “Dimplex” heater. Extractor fan.
OUTSIDE
Allocated parking space
VIEWING & DIRECTIONS
Viewing is only by prior arrangement through this Agency.
Leave Peterborough city centre via Broadway, turn right at the traffic lights into Crawthorne Road, continue to the roundabout and take the third exit into St John's Road. Continue to the mini roundabout and take the second exit. Take the second exit from the next roundabout to join Bourges Boulevard, keeping in the left hand lane. Viersen Platz is the first exit on the left. Continue past the Asda car park and Admiral House is the first block of flats on the right.
TENURE
We are informed by the Vendor that the property is held on a 125 year lease from 25th March 1989. The Vendor also informs us that the service charge from the 1st April 2026 is £2,123.86 and is payable in two half-yearly instalments. It is understood that the ground rent is £160 per annum and is payable half yearly. Vacant possession will be given on completion of sale.
NOTES
None of the appliances or services has been tested and prospective purchasers must satisfy themselves that they are in working order.
The floor plan included in these particulars is intended as an approximate guide only and its accuracy is not guaranteed.
. (51 sq. m).
The Agents for themselves and for the owner of this property hereby give notice that: (1) These particulars do not in any way constitute an offer or a contract; (2) Any intending purchasers/tenants must not rely on the statements made in these particulars as representations of fact, but must satisfy themselves by inspection or otherwise as to their correctness as they are made without acceptance of any responsibility on the part of the Agents or the owner; (3) No representation whatever in relation to this property is made or given by the Agents or the owner, nor has any person in their employment any authority to make or give any such representation or warranty.
What's included
Parking
Area52 m²
Bedrooms2
Bathrooms1
SubtypeStandard flat
HeatingAsk Agent
Location
Map loading soon
Neighborhood data on demand
Nearby essentials will load when this section comes into view.
Listed on
Mortgage calculator
Estimated monthly payment
582 €/mo
Down payment10 % · 11.753 €
11.753 €105.781 € loan
Term
Total repayable174.593 €
Interest rate4.40 %
Representative estimate · Landomo is not a mortgage broker. · Rates updated April 2026