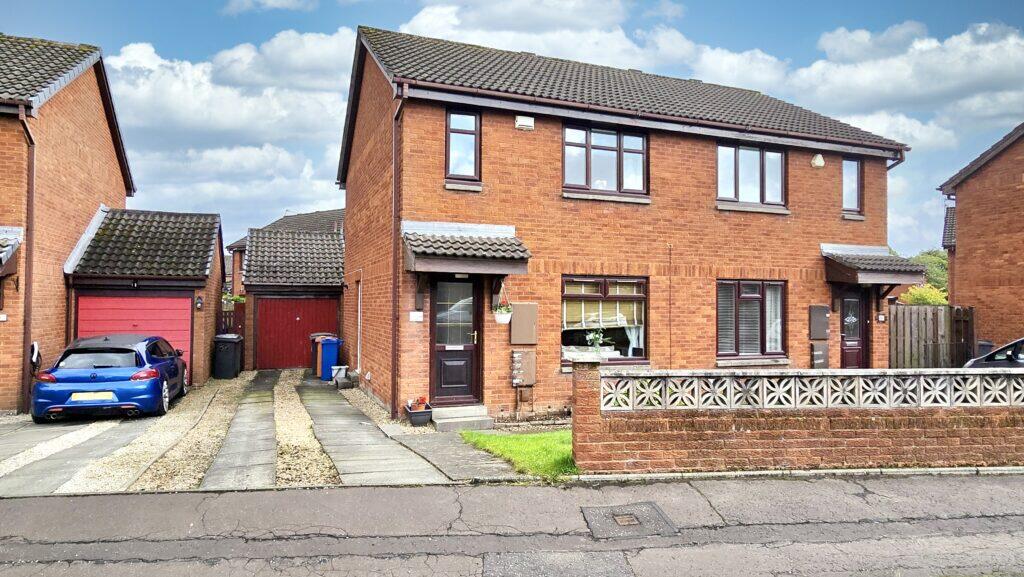
House for sale
Glasgow, East Dunbartonshire
3 bedrooms·1 bathroom
296.684 €
Listed Sep 11, 2026
About this listing
This lovely presented three-bedroom semi-detached home occupies a peaceful cul-de-sac setting within a sought-after pocket of Bishopbriggs. Ideally positioned for easy access to Bishopbriggs town centre, Strathkelvin Retail Park, the train station and a wide range of shopping, schooling and recreational facilities, the property offers spacious and practical accommodation over two levels.
The ground floor comprises a welcoming reception hallway with stairs to the upper landing and access to a bright lounge, arranged on a semi-open-plan basis with the fitted breakfast kitchen. The kitchen features a generous range of wall-mounted and floor-standing units, complementary worktops and a range cooker, providing excellent storage and workspace. French doors and a rear door offer direct access to the garden.
Upstairs, the landing leads to three well-proportioned bedrooms two doubles and one single all benefiting from fitted storage, together with a three-piece family bathroom.
Externally, the property enjoys private, sunny gardens to the front and rear. The rear garden includes a lawn and patio area, ideal for outdoor dining and entertaining during fine weather. Further benefits include double glazing, gas central heating, a driveway and a garage.
Bishopbriggs town centre offers an excellent selection of supermarkets, retail outlets and everyday amenities, along with well-regarded primary and secondary schooling. Convenient rail and road links provide straightforward access to Glasgow and the surrounding districts, while Glasgow Airport offers connections throughout the UK, Ireland and Europe.
COMPLIMENTARY PROPERTY VALUATION SERVICE.
We invite you to take advantage of our complimentary property valuation service. As an independent, family-owned business, we are committed to providing a unique and personalised experience.
Please contact us at for further details.
EER- Band D
ENTRANCE HALLWAY
LOUNGE - 4.39m x 3.73m
FAMILY KITCHEN - 4.70m x 3.13m
DINING AREA
FIRST FLOOR
BEDROOM 1- 3.68m x 2.72m
BEDROOM 2- 3.02m x 2.72m
BEDROOM 3- 2.78m x 1.88m
BATHROOM- 1.85 m x 1.88m
TAX BAND
Council Tax Band E
What's included
Garden
Parking
Key Stats
Key Stats
TypeSemi-detached house
Bedrooms3
Bathrooms1
HeatingAsk Agent
Location
Map loading soon
Neighborhood data on demand
Nearby essentials will load when this section comes into view.
Mortgage calculator
Estimated monthly payment
1.469 €/mo
Down payment10 % · 29.668 €
29.668 €267.016 € loan
Term
Total repayable440.714 €
Interest rate4.40 %
Representative estimate · Landomo is not a mortgage broker. · Rates updated April 2026