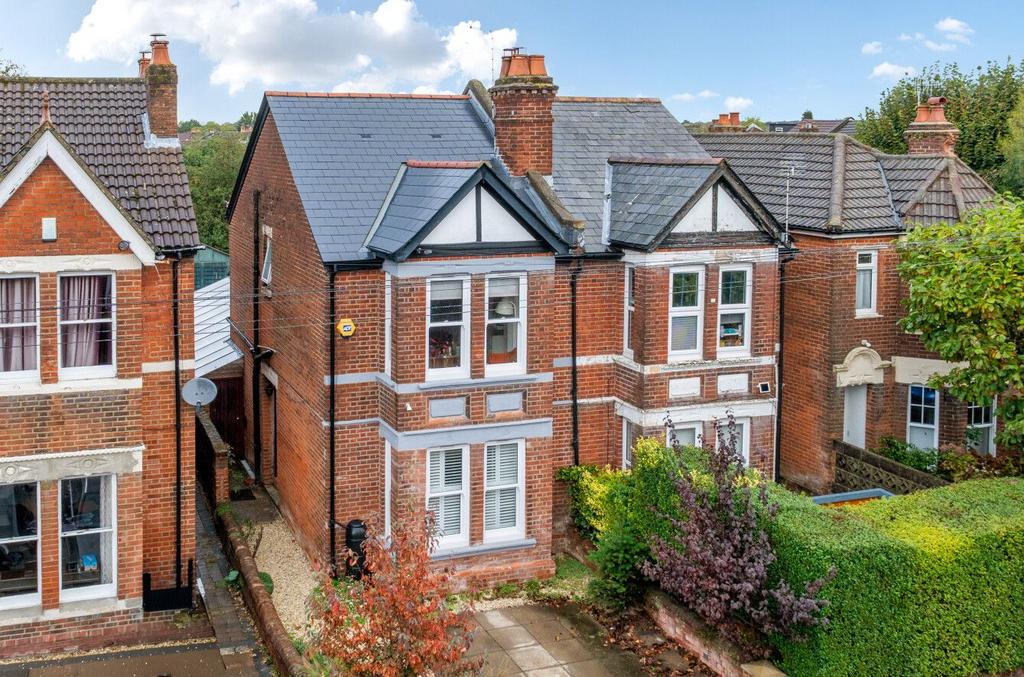
House for sale, 144 m²
Southampton
4 bedrooms·1 bathroom
478.784 €
Listed Oct 27, 2026
About this listing
A superbly proportioned four-bedroom Victorian family home offering approximately 1,550sqft of internal accommodation, complemented by a substantial 271sqft outbuilding. The property occupies a surprisingly generous plot, with a delightful rear garden extending to approximately 67ft and a wealth of versatile reception. The Situation Suffolk Avenue is situated within the popular residential area of Shirley, Southampton, offering a convenient setting with a wealth of local amenities close at hand. Shirley High Street is within easy reach, providing an excellent selection of independent shops, supermarkets, cafés and restaurants, catering for everyday needs. The area is well served by a range of local schools, while Southampton city centre is readily accessible, offering an extensive choice of shopping, leisure and dining facilities, including the renowned West Quay shopping centre. Southampton Central railway station provides convenient rail connections, including services to London Waterloo, making the location particularly appealing to commuters. For those seeking outdoor recreation, Southampton Common offers an extensive area of open parkland, ideal for walking, running and family activities. The location also benefits from convenient road links to the M3 and M27, providing access to the wider Hampshire region and beyond. The Property The ground floor has been thoughtfully opened by the current owners to create a welcoming entrance hallway, providing access to the principal reception rooms and kitchen. Positioned immediately to the right, the sitting room measures 13'8 x 10'6 and features a charming bay window alongside an attractive exposed brick fireplace, creating a characterful and inviting space to relax. Continuing along the hallway, a second reception room offers excellent versatility, currently serving as a playroom but equally well suited to use as a formal dining room or additional family room. Undoubtedly the heart of the home, the open-plan kitchen/dining room provides a superb setting for both everyday family life and entertaining. Beautiful parquet flooring adds warmth and character, complemented by an original Victorian fireplace that serves as a charming focal point. A useful pantry is accessed from the rear of the kitchen, providing valuable additional storage for food and kitchen essentials. A separate lean-to utility room houses the washing machine and dryer, helping to maximise the available space within the kitchen. The staircase rises from the entrance hallway to the first-floor landing, from which all four bedrooms are accessed. Bedroom one is positioned above the sitting room and benefits from a similarly attractive bay window, creating a bright and characterful principal bedroom. Bedrooms two, three and four are located further along the first-floor landing, offering flexible accommodation for children, guests or those requiring space to work from home. The family bathroom is conveniently positioned adjacent to the landing and principal bedroom, while a separate cloakroom provides additional practicality for busy family households. Outside To the front of the property, a driveway provides valuable off-road parking. To the rear, the garden extends to approximately 67 ft, offering a surprisingly spacious outdoor setting with plenty of room for relaxing, entertaining and family activities. A substantial outbuilding measuring 16’11 x 16 provides excellent additional storage and potential to enhance, subject to any necessary planning consents. Importantly, the garden continues beyond the outbuilding, revealing an additional section of outdoor space that further enhances the overall appeal of this generous plot. Additional Information Tenure: Freehold Energy Performance Rating: D Current: 62 Potential: 77 Local Authority: Southampton Council Tax Band: D Services: All mains services connected Heating: Gas central heating Drainage: Public Flood Risk: Very low Property Construction: Traditional brick and block Broadband: Cable Ultrafast broadband with speeds of up to 1000 Mbps is available at the property. Mobile Signal/Coverage: No known issues, please check with your provider for further clarity.
What's included
Garden
Parking
TypeSemi-detached house
Living Area144 m²
Bedrooms4
Bathrooms1
Energy ClassD
HeatingGas Central
Location
Map loading soon
Neighborhood data on demand
Nearby essentials will load when this section comes into view.
Mortgage calculator
Estimated monthly payment
2.371 €/mo
Down payment10 % · 47.878 €
47.878 €430.906 € loan
Term
Total repayable711.217 €
Interest rate4.40 %
Representative estimate · Landomo is not a mortgage broker. · Rates updated April 2026