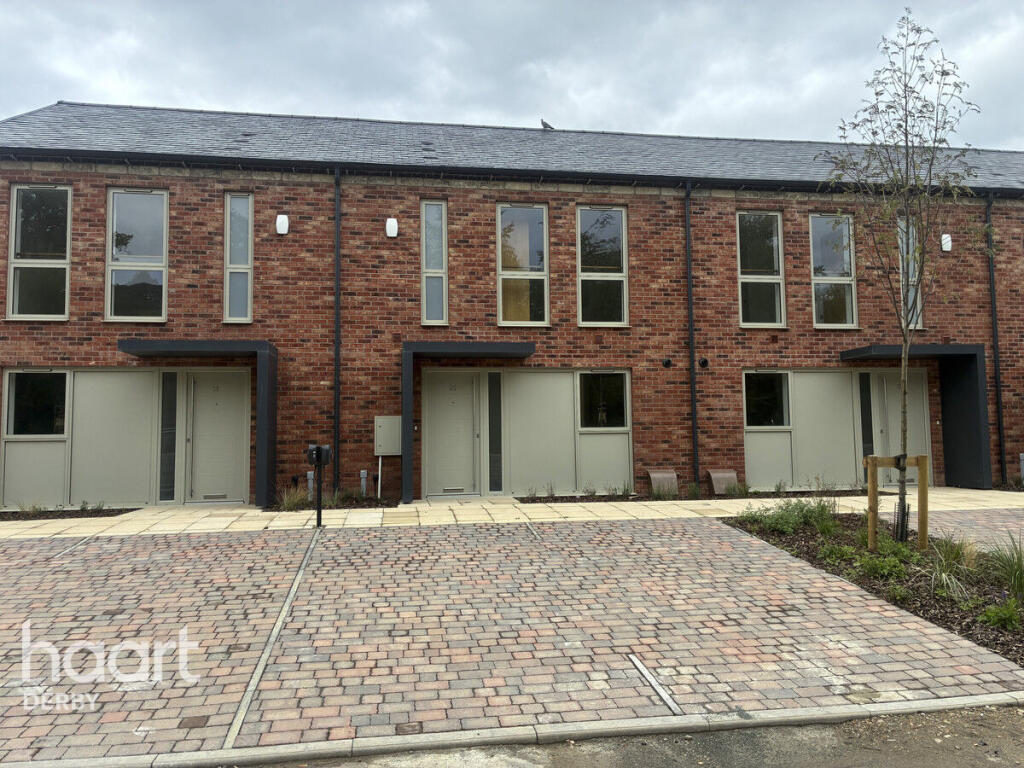
House for sale, 92 m²
Derby
3 bedrooms·2 bathrooms
367.390 €
3.993 €/m²
Listed Sep 11, 2026
About this listing
SHOW HOME NOW OPEN EVERY THURSDAY TO SUNDAY, 10:00am – 5:00pm
Visit our beautifully presented show home and meet our sales team, who will be on hand to guide you around the development and discuss the homes currently available.
Welcome to plot 22, The Arkwright, an exceptional three-bedroom mid terrace home in the sought-after market town of Wirksworth, Derbyshire. Positioned on the edge of the Peak District, this thoughtfully designed new home combines contemporary style, energy-efficient living and an impressive specification included as standard—creating a truly move-in-ready home with less to spend after completion.
Unlike many new homes, The Arkwright comes complete with a range of premium features already included, such as flooring throughout, integrated kitchen appliances, turf to the garden, EV charging provision, solar panels, and beautifully designed contemporary kitchens and bathrooms. Every detail has been carefully considered to offer convenience, quality and exceptional value from the day you move in.
Stepping inside, a spacious entrance hall creates an immediate sense of welcome, complemented by a practical downstairs WC. At the heart of the home is an impressive open-plan kitchen, dining and living area, perfectly designed for modern lifestyles.
The contemporary kitchen combines sleek cabinetry, quality work surfaces and a range of integrated appliances, delivering both style and functionality. Bifold doors open onto the private, turfed rear garden, allowing natural light to flood the room and creating a seamless connection between indoor and outdoor living—ideal for entertaining, relaxing or enjoying the peaceful surroundings.
Upstairs, the home continues to impress with two generous double bedrooms and a versatile third bedroom, ideal as a nursery, home office, guest room or dressing room. The principal bedroom benefits from a stylish ensuite shower room, while the beautifully appointed family bathroom features modern fittings and integrated storage solutions.
Designed with sustainability and efficiency in mind, The Arkwright includes solar panels, EV charging provision, gas central heating and a smart thermostat system, helping to reduce running costs while ensuring year-round comfort. These eco-conscious features make this home as practical as it is attractive.
Located in the heart of Wirksworth, residents can enjoy a thriving community renowned for its independent shops, cafés, restaurants and vibrant arts scene. Surrounded by the stunning Derbyshire countryside and with excellent access to Matlock, Ashbourne and the Peak District National Park, this location offers the perfect balance of rural beauty and everyday convenience.
Presented to an exceptional standard throughout and backed by a 10-year warranty, The Arkwright offers high-specification, energy-efficient living in one of Derbyshire’s most desirable locations. With premium finishes included as standard and nothing extra to budget for after completion, this is a home designed for modern living from the moment you move in.
Images shown may not be fully representative of this particular property and are intended as a guide only.
Hallway
Having stairs leading to the first floor
Lounge/Diner
16'10" x 17'9" (5.15m x 5.42m)
Kitchen
10'5" x 8'7" (3.19m x 2.63m)
Cloakroom/WC
6'8" x 3'6" (2.05m x 1.07m)
First Floor Landing
Master Bedroom
14'4" x 10'4" (4.38m x 3.15m)
Ensuite
4'3" x 7'0" (1.31m x 2.15m)
Bedroom Two
13'0" x 8'9" (3.97m x 2.67m)
Bedroom Three
9'3" x 8'6" (2.82m x 2.61m)
Bathroom
5'5" x 7'0" (1.67m x 2.15m)
Garden
Parking
Disclaimer
haart Estate Agents also offer a professional, ARLA accredited Lettings and Management Service. If you are considering renting your property in order to purchase, are looking at buy to let or would like a free review of your current portfolio then please call the Lettings Branch Manager on the number shown above.
haart Estate Agents is the seller's agent for this property. Your conveyancer is legally responsible for ensuring any purchase agreement fully protects your position. We make detailed enquiries of the seller to ensure the information provided is as accurate as possible. Please inform us if you become aware of any information being inaccurate.
What's included
Terrace
Garden
Parking
Key Stats
Key Stats
TypeTerraced house
Living Area92 m²
Bedrooms3
Bathrooms2
HeatingAsk Agent
Location
Map loading soon
Neighborhood data on demand
Nearby essentials will load when this section comes into view.
Listed on
Mortgage calculator
Estimated monthly payment
1.819 €/mo
Down payment10 % · 36.739 €
36.739 €330.651 € loan
Term
Total repayable545.744 €
Interest rate4.40 %
Representative estimate · Landomo is not a mortgage broker. · Rates updated April 2026