House for sale
Canterbury
7 bedrooms·3 bathrooms
1.336.510 €
Listed Sep 8, 2026
About this listing
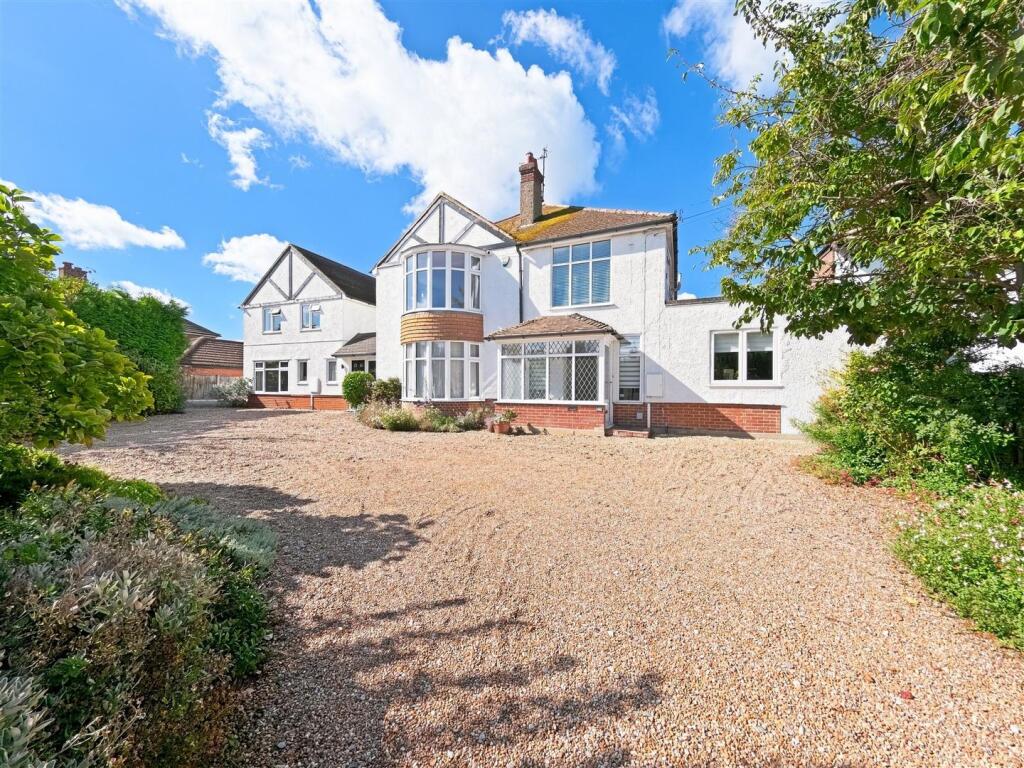
Located on one of the most desirable roads in Herne Bay, Sea View Road, this impressive detached house offers a unique opportunity for spacious family living. Boasting five well-appointed bedrooms, the property also features a delightful two-bedroom annex, perfect for guests or as a private space for extended family.
The home is designed with modern living in mind, showcasing a newly fitted open plan kitchen diner that serves as the heart of the home. This inviting space is ideal for entertaining and family gatherings, allowing for seamless interaction while cooking and dining. The garden room, with its bifold doors, opens up to the rear garden, creating a wonderful indoor-outdoor flow that enhances the living experience.
Parking is abundant, ensuring convenience for residents and visitors alike. The property is conveniently located close to the town centre and the picturesque seafront, providing easy access to local amenities, shops, and the beautiful coastline that Herne Bay is renowned for.
This residence is not just a house; it is a home that offers comfort, space, and a lifestyle that many aspire to. Whether you are looking for a family home or a property with potential for multi-generational living, this delightful offering on Sea View Road is certainly worth considering.
Ground Floor -
Entrance Hall - 4.36 x 3.84 (14'3" x 12'7") -
Sitting Room - 5.61 x 4.92 (18'4" x 16'1") -
Dining Room - 3.72 x 4.92 (12'2" x 16'1") -
Cloakroom/Utility - 1.85 x 2.56 (6'0" x 8'4") -
Kitchen /Dining Room - 10.01 x 7.49 (32'10" x 24'6") -
Garden Room - 4.15 x 3.35 (13'7" x 10'11") -
First Floor -
Bedroom One - 4.27 x 4.92 (14'0" x 16'1") -
En-Suite -
Bedroom Two - 3.74 x 4.93 (12'3" x 16'2") -
Bedroom Three - 2.42 x 3.86 (7'11" x 12'7") -
Bedroom Four - 2.27 x 3.84 (7'5" x 12'7") -
Bathroom -
Second Floor -
Bedroom Five In Loft - 5.33 x 4.78 (17'5" x 15'8") -
Annexe -
Ground Floor -
Sitting/ Dining Room - 6.09 x 4.17 (19'11" x 13'8") -
Kitchen - 2.77 x 5.30 (9'1" x 17'4") -
Cloakroom -
First Floor -
Bedroom One - 5.38 x 5.30 (17'7" x 17'4") -
Bedroom Two - 2.92 x 4.26 (9'6" x 13'11") -
Shower Room -
Outside -
Driveway To The Front -
Rear Garden -
Council Tax Band A For The Annexe - EPC on request for annex
What's included
Garden
Parking
Key Stats
Key Stats
TypeDetached house
Bedrooms7
Bathrooms3
HeatingAsk Agent
Location
Map loading soon
Neighborhood data on demand
Nearby essentials will load when this section comes into view.
Listed on
Mortgage calculator
Estimated monthly payment
6.618 €/mo
Down payment10 % · 133.651 €
133.651 €1.202.859 € loan
Term
Total repayable1.985.337 €
Interest rate4.40 %
Representative estimate · Landomo is not a mortgage broker. · Rates updated April 2026