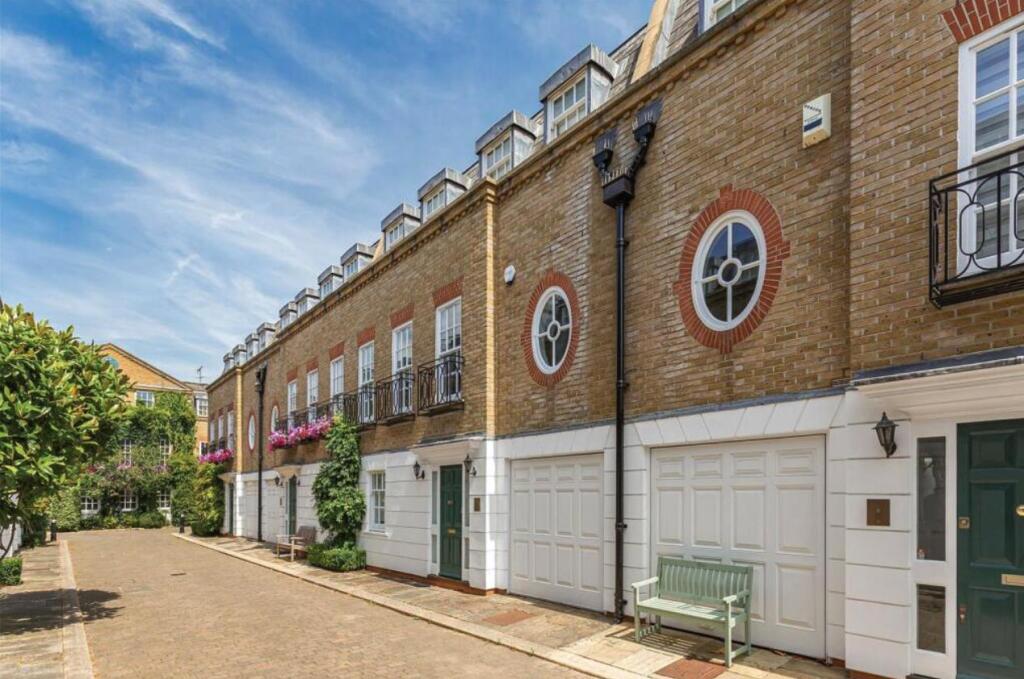
House for sale, 140 m²
London, World's End, Brompton
3 bedrooms·3 bathrooms
3.492.778 €
24.948 €/m²
Listed Oct 9, 2026
About this listing
3B3B | Farrier Walk | Chelsea | Garage | Patio | Terrace
Situated on Farrier Walk in the heart of Chelsea, SW10, this three-bedroom, three-bathroom house offers an appealing combination of spacious living, outdoor space and a prime West London location.
The property features a comfortable living area and a practical layout, with three bedrooms and three bathrooms providing flexibility for family living or professionals seeking additional space.
A key highlight is the combination of a patio and a terrace, offering versatile outdoor areas for relaxing, dining or entertaining. The property also benefits from a garage, adding convenience to everyday living.
Location & Connectivity
Farrier Walk is tucked away in a residential setting just off Fulham Road, offering a more private neighbourhood atmosphere while remaining close to the amenities of Chelsea. Fulham Road and nearby King’s Road provide a wide selection of shops, cafés, restaurants and everyday conveniences.
The property is also well positioned for exploring South Kensington and the wider West London area. Nearby transport options include West Brompton, Gloucester Road and Earl’s Court Stations, providing access to the District, Circle and Piccadilly lines, as well as Overground and National Rail services from West Brompton.
Combining a desirable Chelsea address with generous accommodation, a garage and two outdoor spaces, this house offers an attractive option for those seeking a well-connected London home.
*This listing is for reference only; please verify all details before proceeding. Actual furnishings and finishes may vary.*
19686578
What's included
Terrace
Garden
Parking
Living Area140 m²
Bedrooms3
Bathrooms3
Energy ClassC
HeatingAsk Agent
Location
Map loading soon
Neighborhood data on demand
Nearby essentials will load when this section comes into view.
Listed on
Mortgage calculator
Estimated monthly payment
17.295 €/mo
Down payment10 % · 349.278 €
349.278 €3.143.500 € loan
Term
Total repayable5.188.394 €
Interest rate4.40 %
Representative estimate · Landomo is not a mortgage broker. · Rates updated April 2026