House for sale
Leicester
4 bedrooms·3 bathrooms
708.399 €
Listed Sep 30, 2026
About this listing
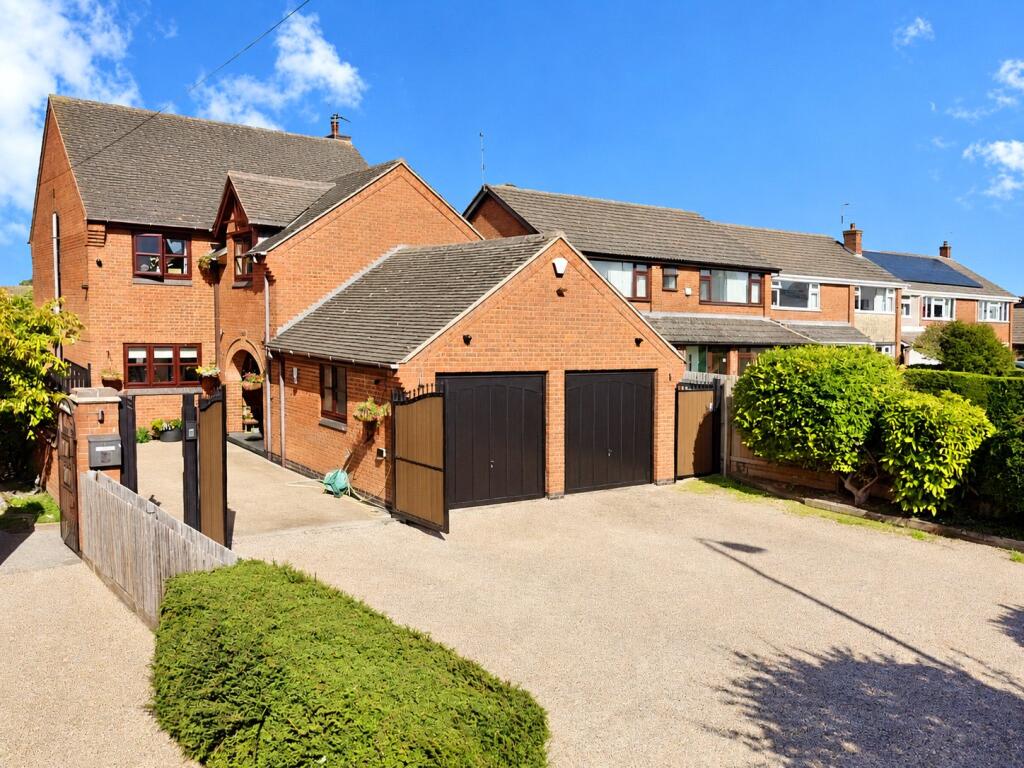
Rembrandt couldn't paint a prettier picture than this beautiful home! Situated at the heart of the ever popular rural village of Sapcote surrounded by open countryside. This large architecturally designed home benefits from four double bedrooms with galleried landing overlooking the fabulous reception hall below, which opens onto the full length open plan living kitchen with stunning island and quartz surfaces along with a comprehensive range of integrated appliances, boiler tap, underfloor heating and magnificent Larder unit. There are so many things about this fabulous home that set it apart from it's peers. Whether its the best of locations, the largest of accommodation or the best presentation this home delivers so hurry to secure your viewing.
IMPORTANT NOTE TO POTENTIAL PURCHASERS & TENANTS:
We endeavour to make our particulars accurate and reliable, however, they do not constitute or form part of an offer or any contract and none is to be relied upon as statements of representation or fact. The services, systems and appliances listed in this specification have not been tested by us and no guarantee as to their operating ability or efficiency is given. All photographs and measurements have been taken as a guide only and are not precise. Floor plans where included are not to scale and accuracy is not guaranteed. If you require clarification or further information on any points, please contact us, especially if you are traveling some distance to view. POTENTIAL PURCHASERS: Fixtures and fittings other than those mentioned are to be agreed with the seller. POTENTIAL TENANTS: All properties are available for a minimum length of time, with the exception of short term accommodation. Please contact the branch for details. A security deposit of at least one month’s rent is required. Rent is to be paid one month in advance. It is the tenant’s responsibility to insure any personal possessions. Payment of all utilities including water rates or metered supply and Council Tax is the responsibility of the tenant in most cases.
HIN250099/2
Property
Accommodation comprises Entrance Vestibule, Reception Hall, Cloakroom/WC, Study/WC, Living Room, Open Plan Living Kitchen, Galleried Landing, Master Bedroom, En-Suite Shower And Dressing Room, Bedroom Two, Bedroom Three, Bedroom Four and Family Bathroom. Externally the property benefits from a large Drive with electric gates to front leading to the double Garage with large mature private Garden to rear.
Location
This highly sought after village offers a rural setting with walks across the surrounding countryside available for the keen rambler. Approximately a 15 minute drive from Fosse Park in one direction Hinckley in the other and Nuneaton too. The village benefits from a primary school, Co-Op grocery store, hairdressers, garden centre, Post Office and a selection of public houses. Stoney Cove and Stanton Lakes are nearby both offering a range of water sports and excellent food with views to match.
Our View
For the discerning buyer with an eye for quality and for whom only the very best will do! This beautiful house is where your search ends.. Don't believe us come and see for yourself and we are sure you will fall in love with this beautiful large detached home.
Entrance Vestibule
3.71m x 0.89m
Reception Hall
6.63m x 3.15m
Cloakroom/WC
1.94m x 1.9m
Study/Office
2.69m x 2.44m
Living Room
6.38m x 4.02m
Open Plan Living Kitchen
9.17m x 3.9m
Galleried Landing
6.29m x 3.73m
Master Bedroom
4.23m x 3.42m
En-Suite Shower And Dressing Room
3.42m x 2.47m
Bedroom Two
5.24m x 3.69m
Bedroom Three
4.23m x 3.09m
Bedroom Four
3.87m x 3.61m
Family Bathroom
2.44m x 2.41m
Double Garage
5.4m x 5.32m
Electric Gated Drive To Front
Large Mature Private Garden To Rear
What's included
Parking
TypeDetached house
Bedrooms4
Bathrooms3
HeatingAsk Agent
Location
Map loading soon
Neighborhood data on demand
Nearby essentials will load when this section comes into view.
Listed on
Mortgage calculator
Estimated monthly payment
3.508 €/mo
Down payment10 % · 70.840 €
70.840 €637.559 € loan
Term
Total repayable1.052.301 €
Interest rate4.40 %
Representative estimate · Landomo is not a mortgage broker. · Rates updated April 2026