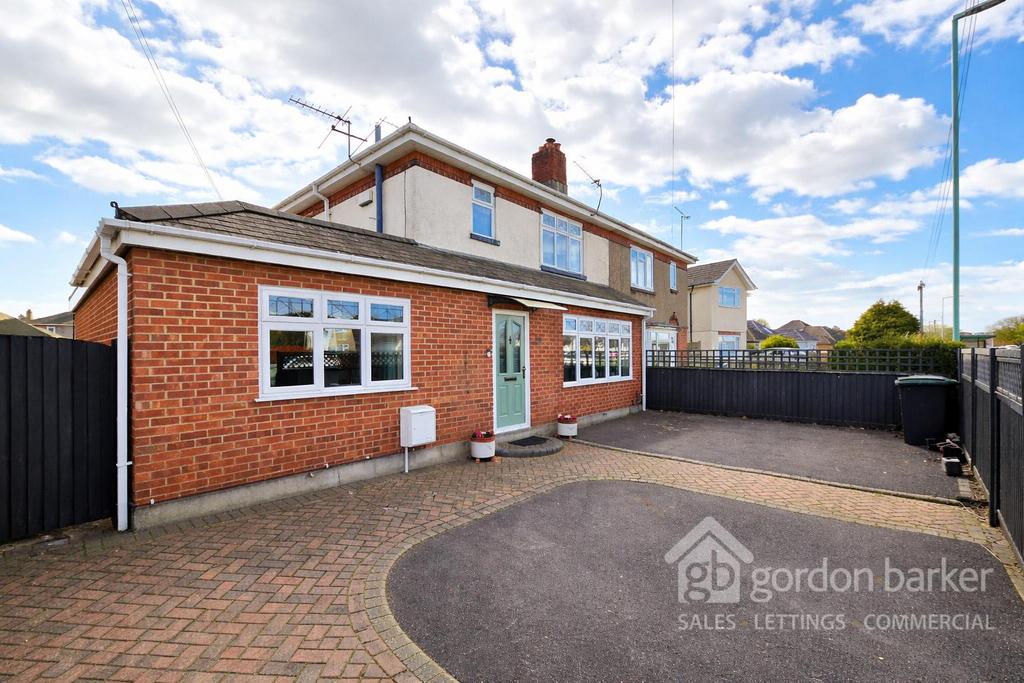
House for sale
Bournemouth
4 bedrooms·2 bathrooms
413.126 €
Listed Aug 16, 2026
About this listing
Gordon Barker are delighted to offer to the market FOR SALE, this four-bedroom semi-detached house with off-road parking for two to three vehicles. The former garage has been converted, creating a really good-sized principal bedroom with en-suite on the ground floor. The ground floor benefits from two reception rooms, with separate kitchen, and a south facing sunroom leading to the garden out the back. The kitchen has space for utilities and benefits from a pantry at the back. Upstairs, there are three further bedrooms and a contemporary main bathroom. The rear garden is a stand out feature! It's a great size, with potential to cut back and open the space even more. It comes with planning permission for a detached dwelling or bungalow, if you're open to building, or it can be sold off. The existing garden with its own independent vehicle access with hard standing. Because of that, it lends itself to either a family home, maybe to extend to a home office, gym or granny annex , or an investment opportunity. In terms of location, Castle Lane West is incredibly well positioned. It offers easy access into Bournemouth town Centre, while also sitting within close reach of the A338 for straightforward routes out towards Ringwood and the New Forest. You've got a good range of local amenities nearby, supermarkets, schools and everyday essentials, river walks and it's not far to the coastline either for beaches and open space. It's one of those spots that works equally well for families, commuters and anyone wanting convenience without feeling too central. Additional Information Tenure: FREEHOLD Parking OFF ROAD Utilities: Electricity MAINS Gas MAINS Water MAINS Drainage MAINS Broadband FTTP Flood Risk NIL Please note that, although every attempt has been made to ensure the accuracy of details any areas, measurements or distances are approximate. The text, photographs and plans are for guidance only and are not necessarily comprehensive. The heating system, mains and appliances have not been tested by Gordon Barker. Whilst reasonable endeavors have been made to ensure that the information in our sales particulars are as accurate as possible, this information has been provided for us by the seller who has confirmed the accuracy to the best of their knowledge but is not guaranteed. Any potential buyer should not rely on the information we have supplied and should satisfy themselves by inspection, searches, enquiries and survey as to the correctness of each statement before making a financial or legal commitment. We at Gordon Barker have not checked the legal documentation to verify the legal status, including the leased term and ground rent and escalation of ground rent of the property (where applicable). A buyer must not rely upon the information provided until it has been verified by their own solicitors.
What's included
Garden
Garage
Parking
TypeSemi-detached house
Bedrooms4
Bathrooms2
HeatingGas Central
Location
Map loading soon
Neighborhood data on demand
Nearby essentials will load when this section comes into view.
Mortgage calculator
Estimated monthly payment
2.046 €/mo
Down payment10 % · 41.313 €
41.313 €371.813 € loan
Term
Total repayable613.683 €
Interest rate4.40 %
Representative estimate · Landomo is not a mortgage broker. · Rates updated April 2026