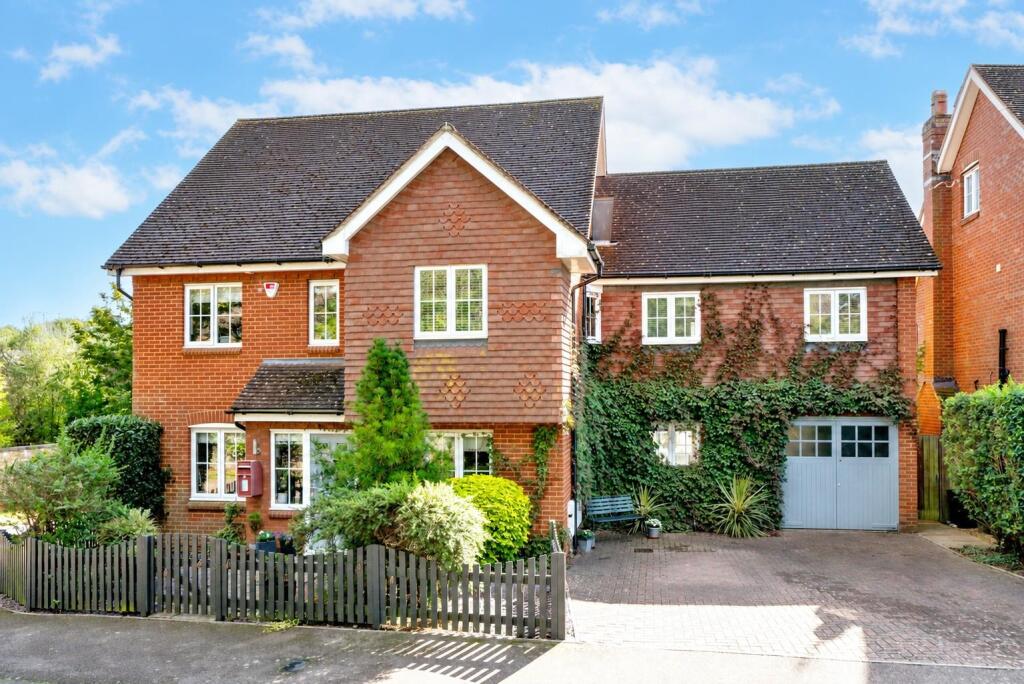
House for sale, 241 m²
St Albans
5 bedrooms·4 bathrooms
1.882.665 €
7.812 €/m²
Listed Oct 20, 2026
About this listing
An attractively presented and exceptionally spacious five double bedroom detached family home, enjoying a secluded position within the highly sought-after Ellis Fields development.
This impressive property offers beautifully proportioned and versatile accommodation arranged over three floors, perfectly suited to modern family living. At the heart of the home is a superb dual-aspect kitchen/dining room, complete with a central island and ample space for entertaining. A comfortable lounge enjoys direct access to the rear garden, whilst the ground floor also benefits from a cosy snug, separate study, conservatory, utility room and cloakroom/W.C.
The first floor comprises four generously sized double bedrooms, two of which benefit from their own en-suite facilities, together with a quality family bathroom. Occupying the entire second floor is an impressive principal bedroom suite, featuring an en-suite bathroom, fitted wardrobes and extensive eaves storage.
Externally, the property benefits from a driveway providing off-street parking for two vehicles, together with a garage. To the rear is a delightful, south-east facing garden offering a wonderful setting for outdoor relaxation and entertaining. A covered veranda provides a sheltered seating area for year-round enjoyment, complemented by a lawn, an additional patio area towards the rear of the garden and a timber storage shed.
Ellis Fields is a prestigious and highly regarded residential development, conveniently situated approximately one mile from St Albans City Centre and the mainline railway station, providing direct services to London St Pancras International. The property is also ideally positioned for access to excellent local schooling, including the highly regarded St Albans Girls' School and Garden Fields Junior School.
Accommodation -
Entrance Hall -
Kitchen/Dining Room - 6.50m x 4.95m (21'4 x 16'3) -
Utility - 2.49m x 2.11m (8'2 x 6'11) -
Lounge - 4.78m x 4.62m (15'8 x 15'2) -
Snug - 3.35m x 2.82m (11'0 x 9'3) -
Study - 2.90m x 2.59m (9'6 x 8'6) -
Conservatory - 3.73m x 2.24m (12'3 x 7'4) -
W.C -
First Floor -
Landing -
Bedroom - 4.95m x 4.85m (16'3 x 15'11) -
En-Suite -
Bedroom - 5.13m x 3.76m (16'10 x 12'4) -
En-Suite -
Bedroom - 3.71m x 2.59m (12'2 x 8'6) -
Bedroom - 3.35m x 2.84m (11' x 9'4) -
Bathroom -
Second Floor -
Bedroom - 4.90m x 4.72m (16'1 x 15'6) -
En-Suite -
Outside -
Frontage -
Rear Garden -
Garage - 5.36m x 2.49m (17'7 x 8'2) -
What's included
Terrace
Garden
Parking
TypeDetached house
Living Area241 m²
Bedrooms5
Bathrooms4
HeatingAsk Agent
Location
Map loading soon
Neighborhood data on demand
Nearby essentials will load when this section comes into view.
Listed on
Mortgage calculator
Estimated monthly payment
9.322 €/mo
Down payment10 % · 188.267 €
188.267 €1.694.398 € loan
Term
Total repayable2.796.630 €
Interest rate4.40 %
Representative estimate · Landomo is not a mortgage broker. · Rates updated April 2026