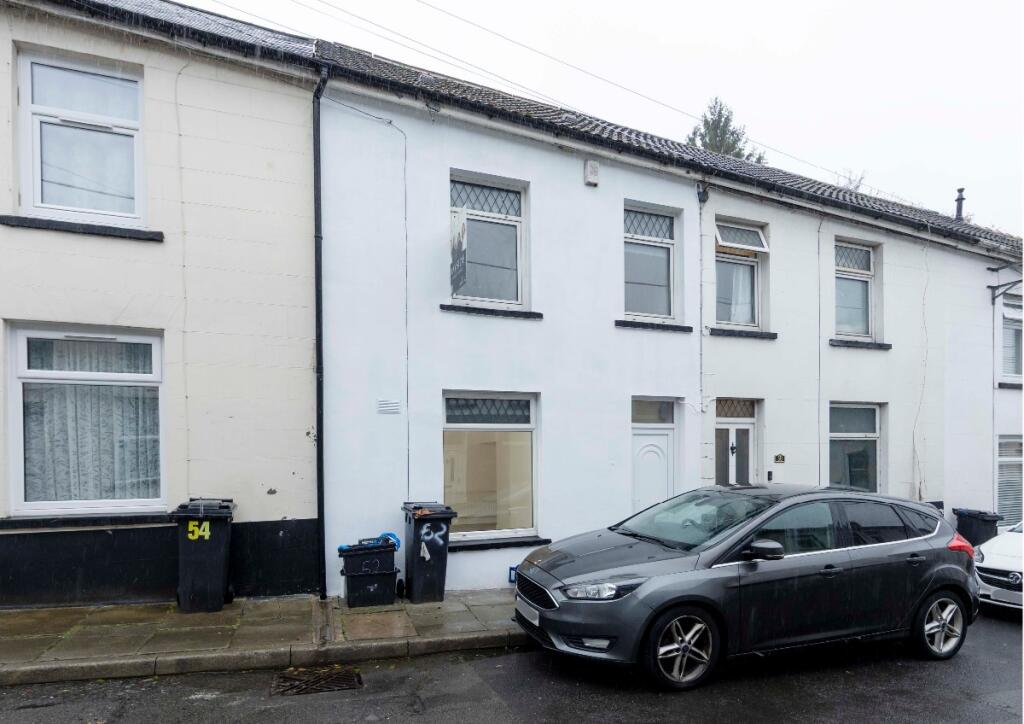
House to rent
Merthyr Tydfil, Park
3 bedrooms·1 bathroom
1.047 €/mo
Listed Nov 2, 2026
About this listing
Bayside Property Lounge is delighted to bring to the rental market this three-bedroom property located on Trevethick Street, Merthyr Tydfil, CF47.
This traditional mid-terraced property is arranged over two floors. The ground floor comprises an entrance hallway leading into the lounge, with further access to a fitted kitchen and a bathroom. On the first floor, the property offers three bedrooms.
Externally, the property benefits from an enclosed, tiered rear garden.
The property is situated in a residential area of Merthyr Tydfil, conveniently located for access to the town centre, local shops, supermarkets, schools and other everyday amenities.
Merthyr Tydfil railway station and local bus services provide public transport connections, while the nearby A470 offers road links towards Cardiff and surrounding areas.
The area also benefits from access to Cyfarthfa Retail Park, Prince Charles Hospital and recreational spaces, including Cyfarthfa Park.
The location offers convenient access to local facilities, transport links and outdoor amenities.
Council Tax Band: B (Merthyr Tydfil County Borough Council)
Holding Deposit: £212.64
Relevant Information
Please see below the key information:
For full/additional details, please refer to our key facts for contract holders attached to the advertisement link.
Tenure: Freehold
Local Authority: Merthyr Tydfil County Borough Council
Council Tax Band: B
Council Tax Estimate: £2,017
EPC: (D) 66,80
Heating Source: Mains Gas
Energy Source: Mains Electricity
Sewerage: Main Sewerage
Water and sewerage provided by: Dwr Cymru (Welsh Water)
Water Supply: Metered/unmetered unknown
Utility Bills Not Included
Relevant Information
Coverage:
Mobile (based on indoor calls): O2, EE, Three, Vodafone.
Satellite & Cable TV Availability: BT and Sky
Broadband (estimated speeds):
Standard 15 mbps
Superfast 80 mbps
Ultrafast 1800 mbps
Parking: On-Street
Planning permission and proposals for development: Unknown
Property accessibility and adaptations: Unknown
The contact holder fee sheet is available to view via the link in the property advertisement.
If you have any questions, please get in touch with the office directly.
Entrance
The front doorway opens into the ground floor entrance hall area, positioned within the space is a ceiling light, a wall-mounted radiator and laminate flooring. From this space, the staircase to the first floor level and access to the lounge are accessible.
Lounge
Located within the area, has a front-facing window, two ceiling lights, a wall-mounted radiator, power outlets and laminate flooring.
From here, under stairs storage is accessible, along with the kitchen area.
Kitchen
Fitted kitchen area offering both wall and base cabinets paired with a contrasting countertop and tiled splashback, integrated cooker, hob and extractor hood, inset sink and drainer, under-countertop space to store household appliances, power outlets located within, ceiling light fixtures, rear-facing window, a wall-mounted radiator and laminate flooring.
In addition, the space can accommodate a dining seating area.
Hallway
From the kitchen area, there is a small hall area providing access to the ground floor bathroom and a doorway to the rear exterior.
Bathroom
Three-piece bathroom suite comprising a bath with shower, wash hand basin and toilet. In addition there is an obsure window, ceiling light and vertical wall mounted heated towel rail.
Stairway And Landing
The staircase to the first floor level of the home is accessible from the entrance hallway. From the first-floor landing area, all three bedrooms are accessible.
Bedroom One
The doorway opens into bedroom one, positioned at the front of the home. Located within the space are a front-facing window, ceiling light, power outlets, a wall-mounted radiator and fitted carpet.
Bedroom Two
The doorway opens into bedroom two, positioned at the front of the home. Located within the space are a front-facing window, ceiling light, power outlets, a wall-mounted radiator and fitted carpet.
Bedroom Three
The doorway opens into bedroom three, positioned at the rear of the home. Located within the space are a rear-facing window, ceiling light, power outlets, a wall-mounted radiator and fitted carpet.
Rear Garden
Located to the rear of the home is a tiered enclosed garden area.
TypeTerraced house
Bedrooms3
Bathrooms1
HeatingGas
Deposit1.361 €
MunicipalityMerthyr Tydfil
Location
Map loading soon
Neighborhood data on demand
Nearby essentials will load when this section comes into view.