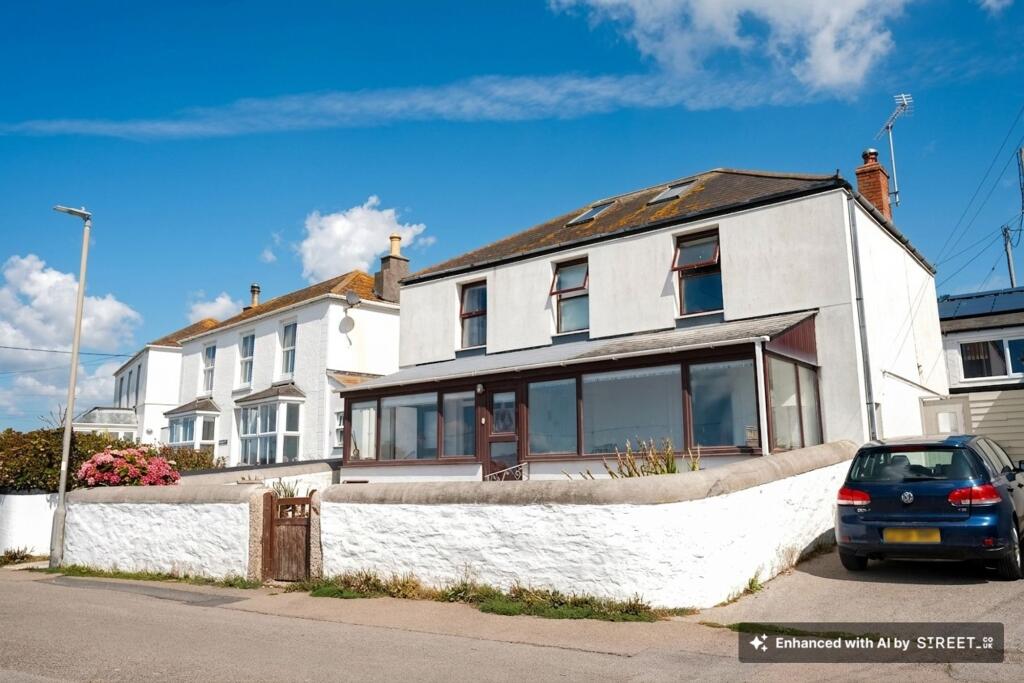
House to rent, 153 m²
Truro
4 bedrooms·3 bathrooms
2.111 €/mo
14 €/m²
Listed Sep 11, 2026
About this listing
Situated in a popular residential area of Porthleven, this well-presented four-bedroom detached property offers spacious and versatile accommodation arranged over two floors, together with attractive sea views.
The property provides a particularly flexible layout, with three bedrooms and two en-suite facilities on the first floor, while the fourth double bedroom is located on the ground floor, alongside a separate shower room. The ground floor also offers two generous reception rooms, both benefiting from feature fireplaces and wood-burning stoves, as well as a bright sun room overlooking the front of the property and enjoying the impressive coastal outlook.
The fitted kitchen is complemented by a useful separate utility room, while the overall accommodation provides plenty of space for comfortable long-term living.
Outside, the property benefits from a low-maintenance front garden with patio area, offering an excellent spot to enjoy the sea views. There is also off-road parking for one vehicle to the side, together with a good-sized rear garden, garden shed and wood store.
Located within easy reach of Porthleven and its coastline, this is an excellent opportunity to rent a spacious detached home in a sought-after coastal location.
The property is available 19th October and offered unfurnished. Water charges are included within the monthly rental figure.
EPC Rating: E
Sun Room
2.03m x 9.0m
A bright and welcoming entrance space featuring laminate flooring, radiator, inset lighting and uPVC double glazing to the front, enjoying far-reaching sea views. Doors provide access through to the hallway, lounge and dining room.
Hallway
With laminate flooring, radiators and ceiling lighting, with doors leading to the lounge and dining room and stairs rising to the first floor.
Lounge
4.01m x 6.5m
A spacious reception room with carpeted flooring, exposed beams and wall lighting. The room benefits from two feature fireplaces.
Dining Room
4.01m x 5.97m
Another generous reception space with laminate flooring, radiator and wall lighting. There are useful storage cupboards and a feature fireplace with wood-burning stove, tiled hearth and surrounding mantel. Windows overlook the side of the property and utility room.
Kitchen
3.48m x 5.36m
Fitted with a range of wall, base and drawer units with work surfaces and tiled splashbacks. The kitchen includes an inset stainless-steel sink with mixer tap, four-ring electric hob and built-in oven, together with a freestanding dishwasher and space for a fridge/freezer. Tiled flooring, inset lighting and a skylight provide a bright and practical kitchen space.
Utility Room
1.57m x 3.8m
Providing additional practical storage and utility space, with tiled flooring, fitted base units and worktop, plus space for a washing machine and tumble dryer. There is a uPVC double-glazed side window and door providing access to the courtyard.
Bedroom Four
2.64m x 5.1m
A well-proportioned ground-floor bedroom with carpeted flooring, radiator and skylight.
En- Suite Ground Floor
1.85m x 4.27m
Comprising a wall-mounted wash hand basin, WC and shower enclosure, with tiled flooring, inset lighting and an obscured uPVC double-glazed window to the side.
Bedroom One
3.56m x 4.34m
A spacious principal bedroom with carpeted flooring, radiator and ceiling lighting. Double doors open to a built-in wardrobe, while uPVC double-glazed windows to the front provide excellent sea views. Access to the en-suite bathroom is also provided.
En-Suite
1.45m x 2.77m
Fitted with a WC, vanity-style wash hand basin and panelled bath with shower over. The room also benefits from a heated towel rail, vinyl flooring and an obscured uPVC window to the rear.
Bedroom Two
2.8m x 4.42m
A further double bedroom with carpeted flooring, radiator and ceiling lighting. The room has built-in wardrobe space and a uPVC double-glazed window to the front enjoying sea views.
En-suite
1.4m x 2.64m
Comprising a WC, vanity-style wash hand basin and corner shower enclosure, together with a heated towel rail, vinyl flooring, ceiling lighting and an obscured uPVC window to the rear.
Bedroom Three
2.34m x 2.6m
Single bedroom, featuring carpeted flooring, ceiling lighting, built-in wardrobe space and a uPVC double-glazed front window with sea views.
WC
1.0m x 2.03m
With vinyl flooring, ceiling lighting, WC and vanity-style wash hand basin.
Garden
Low-maintenance walled garden to the front with a patio area enjoying lovely sea views. The rear garden is mainly laid to lawn with mature plants, trees and shrubs, together with a garden shed and wood store.
Parking - Off street
Off-road parking is available to the side of the property for one vehicle.
TypeDetached house
Living Area153 m²
Bedrooms4
Bathrooms3
Energy ClassE
HeatingGas Central
Deposit2.436 €
Location
Map loading soon
Neighborhood data on demand
Nearby essentials will load when this section comes into view.