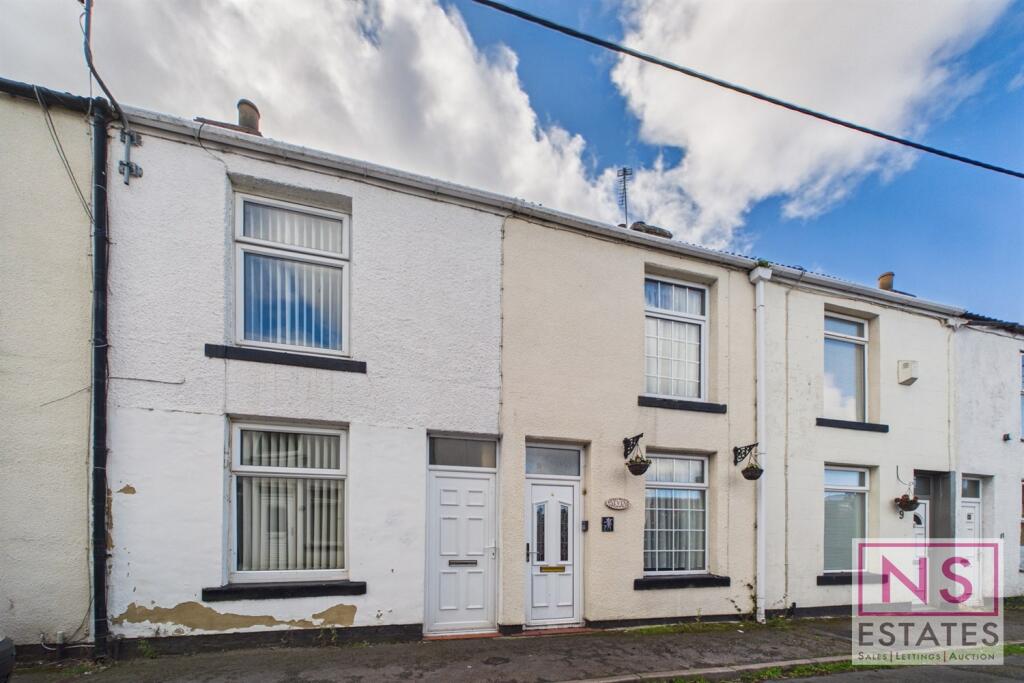
House for sale
Stockton-on-Tees
2 bedrooms·1 bathroom
106.178 €
Listed Sep 16, 2026
About this listing
A two-bedroom terraced house situated in the highly sought-after Great Ayton area, Cleveland Street, TS9. This freehold property offers an excellent opportunity for first-time buyers or buy-to-let investors, with no forward chain and vacant possession available for a swift and smooth transaction.
The accommodation comprises a welcoming lounge, a kitchen, and a ground floor bathroom, all thoughtfully arranged to maximise space and functionality. Both bedrooms are generously sized, providing comfortable living quarters.
Externally, the property benefits from an enclosed rear yard, ideal for outdoor relaxation or secure storage.
EPC rating of E.
Council Tax Band A
Early viewing is highly recommended to appreciate the potential this property offers.
Lounge 3.22m (10'7) TO THE WIDEST POINTS x 3.72m (12'2) TO THE WIDEST POINTS
Entrance via upvc double glazed door, double glazed window to front aspect. Fire with surround and hearth. Radiator . Access to kitchen
Kitchen 2.61m (8'7) TO THE WIDEST POINTS x 2.37m (7'9) TO THE WIDEST POINTS
Wall and base units., roll top work surface, stainless steel sink unit, area for freestanding cooker, built in extractor hood. Double glazed window to rear aspect. Access to hallway. Stairs to first floor.
Hallway 1.14m (3'9) TO THE WIDEST POINTS x 1.24m (4'1) TO THE WIDEST POINTS
Upvc double glazed door leading to rear yard. Access to bathroom.
Bathroom 1.62m (5'4) TO THE WIDEST POINTS x 2.44m (8'0) TO THE WIDEST POINTS
Panelled bath with shower over, pedestal wash hand basin and low level wc. Partial tiled walls, radiator and double glazed window to side aspect.
Landing .79m (2'7) TO THE WIDEST POINTS x .72m (2'4) TO THE WIDEST POINTS
Providing access to bedrooms.
Bedroom 1 3.05m (10'0) TO THE WIDEST POINTS x 2.61m (8'7) TO THE WIDEST POINTS
Built in storage, feature fire with surround, double glazed window to front aspect and radiator.
Bedroom 2 2.61m (8'7) TO THE WIDEST POINTS x 2.93m (9'7) TO THE WIDEST POINTS
Double glazed window to rear aspect and radiator.
External
Enclosed rear yard.
Property Disclaimer - IMPORTANT NOTE TO PURCHASERS: We endeavour to make our sales particulars accurate and reliable, however, they do not constitute or form part of an offer or any contract and none is to be relied upon as statements of representation or fact. The services, systems and appliances listed in this specification have not been tested by us and no guarantee as to their operating ability or efficiency is given. All measurements have been taken as a guide to prospective buyers only, and are not precise. Floor plans where included are not to scale and accuracy is not guaranteed. If you require clarification or further information on any points, please contact us, especially if you are travelling some distance to view. Fixtures and fittings other than those mentioned are to be agreed with the seller. We cannot also confirm at this stage of marketing the tenure of this house.
You may not reproduce (in whole or in part), modify, decompile, disassemble, or transmit or use for any commercial purpose whatsoever any information from this website without NS Estates prior written consent.
BUYER FEES MAY APPLY
What's included
Terrace
Garden
TypeTerraced house
Bedrooms2
Bathrooms1
Energy ClassE
HeatingGas
Location
Map loading soon
Neighborhood data on demand
Nearby essentials will load when this section comes into view.
Listed on
Mortgage calculator
Estimated monthly payment
526 €/mo
Down payment10 % · 10.618 €
10.618 €95.560 € loan
Term
Total repayable157.723 €
Interest rate4.40 %
Representative estimate · Landomo is not a mortgage broker. · Rates updated April 2026