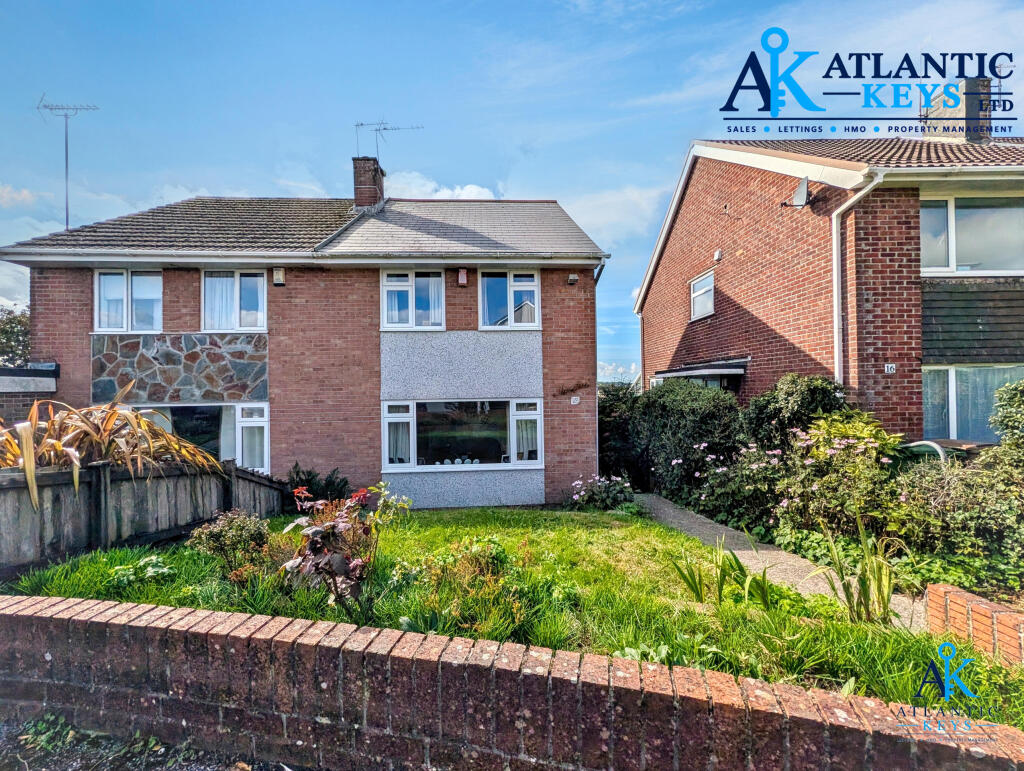
House for sale, 91 m²
Plymouth
3 bedrooms·1 bathroom
319.678 €
3.513 €/m²
Listed Sep 25, 2026
About this listing
Atlantic Keys are pleased to bring to the market this spacious three-bedroom semi-detached family home, situated in the popular residential area of Tamerton Foliot, Plymouth.
Offering well-proportioned accommodation arranged over two floors, 18 Henley Drive represents an excellent opportunity for purchasers looking for a family home with significant potential to modernise, improve and make their own.
While the kitchen and bathroom would benefit from modernisation, the property provides an excellent foundation for improvement. With three bedrooms, generous living accommodation, a large enclosed rear garden and a detached double garage, there is plenty here for a purchaser to work with.
Lounge – 4.60m × 4.10m (15'1" × 13'5")
A generously proportioned main reception room offering plenty of space for family living and a range of furniture arrangements.
Kitchen/Dining Room – 4.67m × 2.98m (15'4" × 9'9")
The kitchen and dining area provides good space for everyday family life and dining.
The kitchen would benefit from modernisation, giving the incoming purchaser an excellent opportunity to redesign and update the space to their own taste.
Utility – 2.58m × 1.22m (8'6" × 4'0")
A useful separate utility area providing additional practical space away from the main kitchen.
Main Bedroom – 4.64m × 2.96m (15'3" × 9'9")
A particularly generous main bedroom with ample space for bedroom furniture.
Bedroom Two – 2.14m × 3.13m (7'0" × 10'3")
A further bedroom suitable for a child's room, guest accommodation or home office, depending on the purchaser's requirements.
Bedroom Three – 2.38m × 3.07m (7'10" × 10'1")
Another well-proportioned bedroom offering flexible accommodation for a family.
Family Bathroom – 1.50m × 1.88m (4'11" × 6'2")
The family bathroom would benefit from modernisation, presenting another opportunity for the purchaser to update the property and install a contemporary bathroom to their own specification.
Outside
One of the property's major attractions is its large enclosed rear garden, providing generous outdoor space for families, entertaining and further landscaping.
The property's position also provides views towards the River Tamar and Tamar Bridge, adding further appeal.
Detached Double Garage – 5.45m × 5.56m (17'11" × 18'3")
A substantial detached double garage of approximately 306 sq ft (28 m²), providing excellent parking, storage or workshop space.
Location
Tamerton Foliot is a popular and established residential area of Plymouth, offering access to local amenities, schooling and transport connections.
For purchasers looking for a property they can improve over time, 18 Henley Drive offers considerable potential. The combination of three bedrooms, generous accommodation, a large garden and substantial double garage provides an excellent starting point for creating an impressive long-term family home.
Sale Position
The property is offered with no onward chain and is being sold as a probate pending sale.
Offers Invited: £270,000
Early viewing is recommended to fully appreciate the space, location and potential this property has to offer.
Please note: All measurements are approximate and have been taken from the supplied floor plan. The stated internal floor area excludes the detached garage. Some marketing photographs may have been digitally enhanced for presentation purposes. Prospective purchasers should rely on their own inspection of the property when assessing its condition.
What's included
Parking
TypeSemi-detached house
Living Area91 m²
Bedrooms3
Bathrooms1
HeatingCentral
Location
Map loading soon
Neighborhood data on demand
Nearby essentials will load when this section comes into view.
Listed on
Mortgage calculator
Estimated monthly payment
1.583 €/mo
Down payment10 % · 31.968 €
31.968 €287.710 € loan
Term
Total repayable474.870 €
Interest rate4.40 %
Representative estimate · Landomo is not a mortgage broker. · Rates updated April 2026