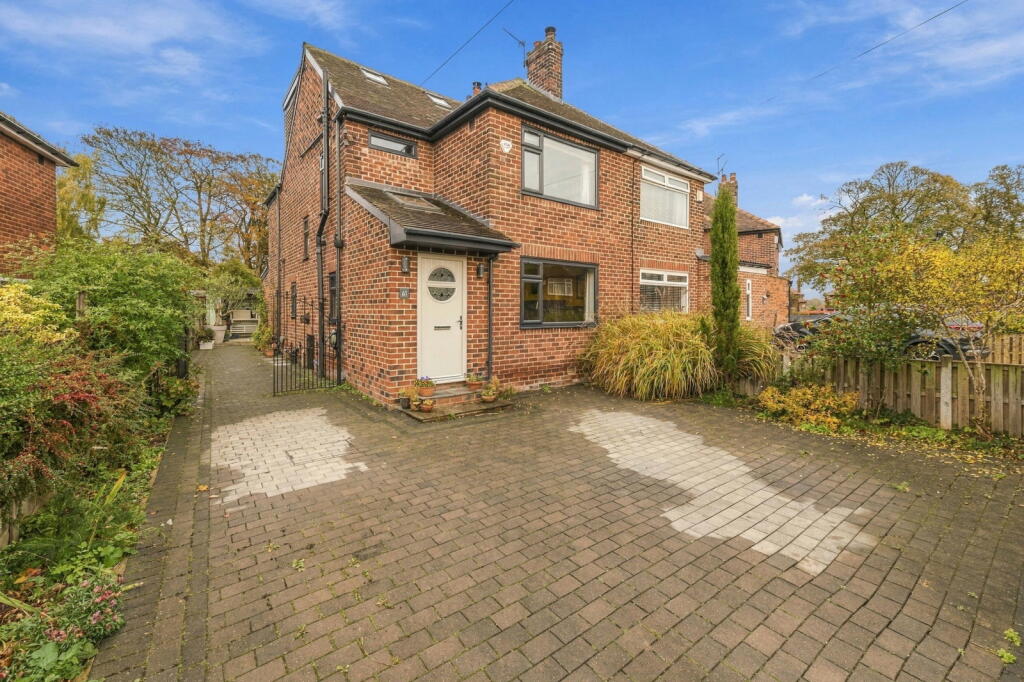
House for sale, 133 m²
Leeds, West Yorkshire
4 bedrooms·2 bathrooms
539.471 €
4.056 €/m²
Listed Nov 5, 2026
About this listing
Across the road, the open green space of Manston Park. Behind the house, a garden so long it seems to keep on going, framed by towering trees and alive with birdsong and squirrels. And in between, a home where every inch has been designed with real intent. Welcome to Manston Gardens, Crossgates, Leeds LS15 8HA.
This is not simply a semi detached house that has been extended. It is an architecturally considered family home, thought through from the front door to the far end of the garden, and the current owners have done an exceptional job. You feel it the moment you step into the hallway, where a skylight pours daylight over herringbone flooring and deep green walls set the tone for everything that follows.
At the front, the living room is a cosy, characterful space built around the first of two real log burning fires. It is the kind of room made for winter evenings with the curtains drawn and the fire crackling.
The rear extension is where this home truly comes alive. Velux roof windows flood the space with natural light, and the sitting area, dining area and kitchen flow seamlessly into one another as a single open plan space stretching over 26 feet. The sitting area gathers around the second log fire, set into exposed brickwork and framed by bespoke built in bookshelves. The kitchen pairs sleek handleless cabinetry with a statement island topped in solid wood, double ovens and a gas hob, while the dining table sits right at the heart of family life. Open the rear doors and everything spills out into the garden. A downstairs WC with utility space keeps everyday life running smoothly.
Then there is the garden. Genuinely one of the largest we have seen in the area, it unfolds in chapters. There is a stone terrace, a summer house with its own covered veranda and outdoor heaters for evenings that run late, gravel paths and stepping stones, and a lawn beneath a timber arch. A greenhouse and raised vegetable beds sit further back, all sheltered by mature trees. There is a seating spot for every mood and every hour of the day, and the wildlife is part of the daily show.
On the first floor, three double bedrooms are served by a beautifully crafted bathroom with a rainfall shower over the bath, a striking glass vessel basin and wonderful natural light. Every detail feels deliberate.
The top floor is a true parents’ retreat. Floor to ceiling glazing looks out across the treetops and the garden below, and the view is genuinely captivating. A private en-suite and a walk in dressing room complete a space designed for the grown ups to relax and unwind.
Life on the doorstep is just as rewarding. Manston Park offers peaceful walks, dog walks, six free tennis courts, football pitches, a playground and outdoor fitness equipment. Crossgates train station, Crossgates Shopping Centre, restaurants and everyday amenities are all within walking distance. Manston St James Primary Academy, rated good by Ofsted, is close by. The Springs, Temple Newsam and fast links to the M1 and outer ring road are within easy reach, making this one of the best connected family addresses in LS15.
This is an extended four bedroom semi detached home of around 1,433 sq ft, overlooking Manston Park, with a garden like no other in Crossgates. Homes like this simply do not come along often.
Contact us today to arrange your viewing and make your next move, (Move Home With Pete And Julie).
TypeSemi-detached house
Living Area133 m²
Bedrooms4
Bathrooms2
HeatingAsk Agent
Location
Map loading soon
Neighborhood data on demand
Nearby essentials will load when this section comes into view.
Listed on
Mortgage calculator
Estimated monthly payment
2.671 €/mo
Down payment10 % · 53.947 €
53.947 €485.524 € loan
Term
Total repayable801.365 €
Interest rate4.40 %
Representative estimate · Landomo is not a mortgage broker. · Rates updated April 2026