House for sale
York, Burton Fleming
3 bedrooms·1 bathroom
261.671 €
Listed Sep 10, 2026
About this listing
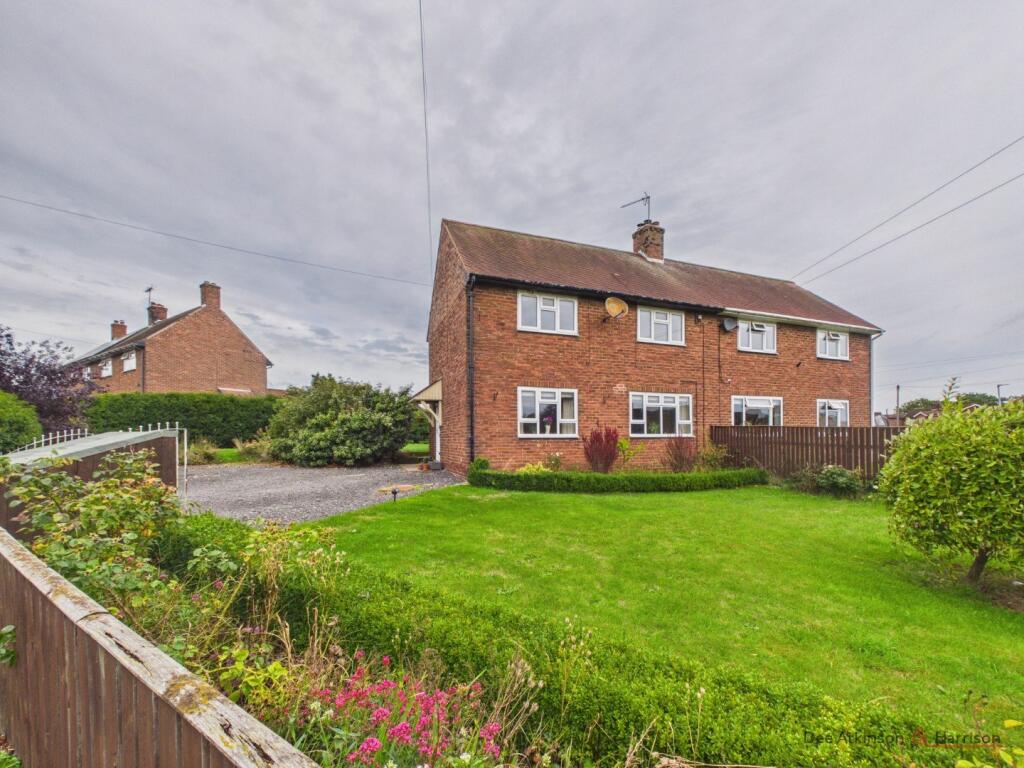
A spacious and well-presented three-bedroom semi-detached home, occupying a fantastic corner plot in a desirable village setting. 4 West Avenue offers generous and versatile accommodation throughout, this property is well suited to a variety of buyers, whether you are a first-time buyer, young family or looking to downsize and enjoy a rural village lifestyle. The property benefits from a modern finish throughout, with three good-sized bedrooms and plenty of living space. Outside, the corner plot is a real highlight, with a wrap-around garden providing excellent outdoor space, together with ample off-street parking. There is also scope for further enhancement and extension, subject to the necessary planning permissions, offering the opportunity for the next owners to personalise their home and adapt it to their needs. Ideally positioned just a short walk from the open countryside, this is an excellent home and viewings are highly recommended.
The property briefly comprises:- entrance hall, open plan lounge/dining area, kitchen, rear porch, utility and brick storage building followed by two additional outbuildings attached to the property. To the first floor is three good size bedrooms and family bathroom. The garden wraps around and also enjoys off street parking.
LOCATION
Burton Fleming is a traditional village set within the attractive countryside of Yorkshire Wolds. The village is within easy reach of three nearby coastal towns, namely Bridlington (8 miles), Filey (7 miles) and Scarborough (13 miles), where are there an excellent range of local amenities. Burton Fleming benefits from a small shop, 12th Century church and the neighbouring village of Hunmanby (around 4 miles away) has a range of shops and railway station on the Hull to Scarborough line.
THE ACCOMMODATION COMPRISES:-
ENTRANCE HALL- 13'0 (3.98m) x 7'0 (2.14m)
Door to the side aspect, window to the rear aspect, dado rail, stairs leading to the first floor landing, understairs cupboard, vinyl flooring, radiator and power points.
LOUNGE/DINING AREA- 25'1 (7.66m) x 10'8 (3.27m)
Spacious open plan living/dining area with windows to the front aspect, coving, log burning stove with stone hearth, fitted carpets, radiator, TV point and power points.
KITCHEN- 11'6 (3.52m) x 6'11 (2.13m)
Window to the rear aspect, stable door to the rear, tiled flooring, a range of wall and base units with solid oak worktops, Belfast sink, Beling oven with electric hob, tiled flooring and power points.
REAR PORCH- 5'9 (1.76m) x 5'11 (1.81m)
Sliding door to the side aspect, space for fridge/freezer, quarry tiled flooring and power points. There is also an additional brick storage cupboard ideal for storage.
UTILITY ROOM
Opaque window to the side aspect, plumbing for washing machine, space for dryer and power points.
FIRST FLOOR LANDING- 8'1 (2.49m) x 6'11 (2.13m)
Window to the rear aspect, dado rail, fitted carpets and power points.
BEDROOM ONE- 13'4 (4.08m) x 11'0 (3.36m)
Double bedroom with window to the front aspect, built in wardrobe, fitted carpets, radiator and power points.
BEDROOM TWO- 11'8 (3.57m) x 10'8 (3.27m)
Another double bedroom with window to the front aspect, coving, built in wardrobe, fitted carpets, radiator, TV point and power points.
BEDROOM THREE- 9'9 (2.99m) x 7'0 (2.15m)
Window to the rear aspect, fitted carpets, radiator and power points.
BATHROOM- 6'5 (1.97m) x 6'11 (2.11m)
Opaque window to the rear aspect, fully tiled walls, three piece bathroom suite comprising:- low flush WC, sink with pedestal, back to wall traditional free standing bath with shower attachment and overhead shower with glass shower screen, vinyl flooring and radiator.
GARDEN
A full wrap around garden facing North, West and South which is mainly laid with lawn to the front of the property with planted shrubs and flower borders. To the side of the property is the parking and to the rear of the property is additional garden which is mainly laid with lawn, large summerhouse on a decking area, planted flowers and shrubs with timber fencing.
OUTBUILDING
There are two brick outbuildings attached to the property which would be great for further development of the property (subject to necessary consents).
PARKING
Gated gravelled off street parking for three cars.
SERVICES
Heating is via wall mounted electric radiators, mains water and electric.
TENURE
The property is Freehold and offered with the benefit of vacant possession upon completion.
COUNCIL TAX BAND
Council Tax is payable to the East Riding of Yorkshire Council. The property is shown on the Council Tax Property Bandings List in Valuation Band 'B'.
EPC
This property's energy rating is F.
VIEWING
Strictly by appointment with the sole agents.
FREE VALUATION
If you are looking to sell your own property, we will be very happy to provide you with a free, no obligation market appraisal and valuation. We offer very competitive fees and an outstanding personal service that is rated 5 star by our fully verified clients.
ANTI-MONEY LAUNDERING (AML) REGULATIONS
In accordance with the Money Laundering, Terrorist Financing and Transfer of Funds (Information on the Payer) Regulations 2017, we are required to carry out identity checks on all purchasers. A charge of £25 + VAT per person will be payable by the purchaser to cover the cost of these checks. This fee is non-refundable and is payable upon acceptance of an offer.
What's included
Garden
Parking
Key Stats
Key Stats
TypeSemi-detached house
Bedrooms3
Bathrooms1
HeatingAsk Agent
Location
Map loading soon
Neighborhood data on demand
Nearby essentials will load when this section comes into view.
Listed on
Mortgage calculator
Estimated monthly payment
1.296 €/mo
Down payment10 % · 26.167 €
26.167 €235.504 € loan
Term
Total repayable388.703 €
Interest rate4.40 %
Representative estimate · Landomo is not a mortgage broker. · Rates updated April 2026