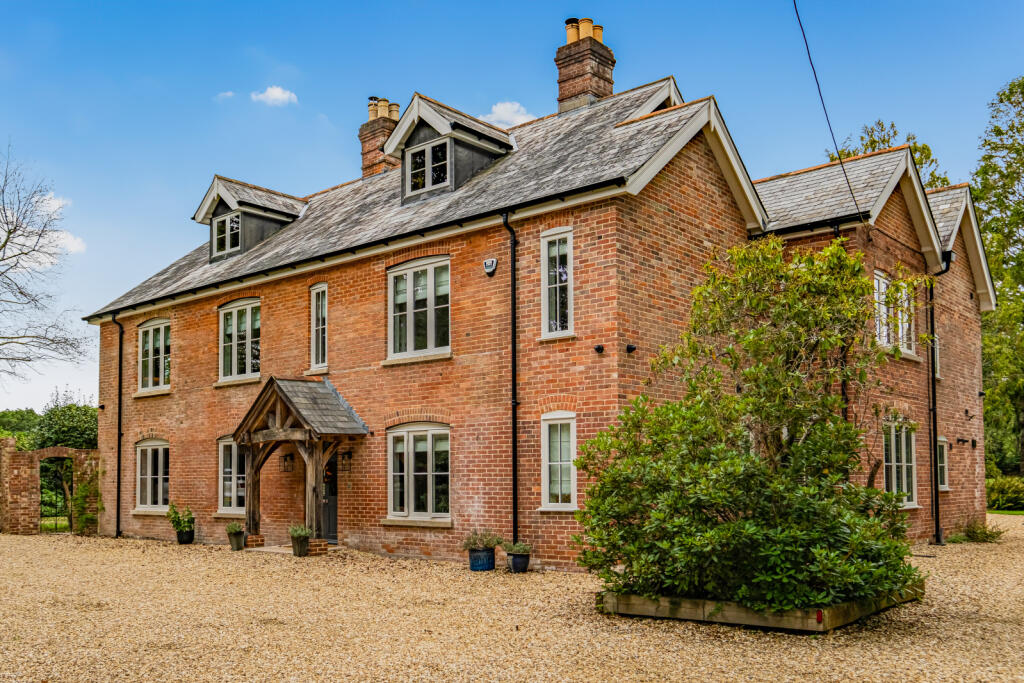
House for sale
New Forest, Burley
6 bedrooms·4 bathrooms
5.095.007 €
Listed Oct 19, 2026
About this listing
An exceptional six-bedroom country home, comprehensively refurbished throughout and set in approximately 4.05 acres in a private New Forest setting, with direct access to the open forest.
Bisterne Gate is an exceptional country home occupying a wonderfully private and peaceful position in one of Burley’s most desirable settings. Set behind electric gates on Bisterne Close and surrounded by mature gardens and a separate paddock, the property feels entirely secluded, yet the centre of the village is approximately one mile away and the open New Forest can be accessed directly from the grounds.
The house has been comprehensively transformed by the highly regarded building firm Dunfords. The refurbishment went far beyond cosmetic improvement: the property was taken back to the brickwork, re-roofed, rewired and replumbed, with bespoke hardwood windows, carefully selected natural materials and local craftspeople used wherever possible. The result is a substantial home that retains the warmth and character of a New Forest country house while offering the comfort, efficiency and finish expected of a modern home.
An oak-framed porch opens into a generous reception hall, which is large enough to be enjoyed as a sitting area in its own right and centres around a log-burning stove. The principal sitting room is both impressive and inviting, with hardwood flooring, tall skirting boards and a handsome gas fireplace forming its focal point. Bespoke Crestwood blinds and curtains have been made to measure throughout the house.
A separate office/snug provides an excellent home-working space or a more relaxed secondary sitting room, complete with a further log-burning stove and television points.
At the heart of the house is the superb kitchen and dining area, extending to over 37 feet and designed equally well for family life and entertaining. The high-quality fitted kitchen by Stonehaven Kitchens incorporates granite work surfaces, a large central island, a Rangemaster range cooker with gas hob and electric ovens, a Quooker boiling-water tap, Bosch dishwasher and a full-height wine and drinks refrigerator.
Subtle LED plinth lighting adds atmosphere in the evening, while the Dijon limestone flooring contains natural fossil detail and gives the room a distinctive sense of quality. Above the dining area, a glazed roof lantern draws in an abundance of natural light, while doors open directly onto the garden and terrace.
The practical spaces have received the same attention to detail. The boot room includes granite worktops and ample space for coats, footwear and everything needed after a walk in the forest. The adjoining utility room provides extensive fitted storage and space for laundry appliances, together with twin Worcester boilers and a water softener. Underfloor heating runs throughout the ground floor.
The bedroom accommodation is arranged over the upper two floors. The principal suite is particularly impressive, enjoying beautiful views across the gardens and paddock. It comprises a spacious bedroom, a generous dressing room and a beautifully appointed shower room with a large walk-in enclosure, twin basins, heated and illuminated recessed mirrors and elegant champagne-nickel taps.
The principal bedroom also opens onto a private terrace with low maintenance composite decking and glass balustrading, providing an exceptionally peaceful place from which to enjoy the views.
Including the principal suite, three of the four first-floor bedrooms benefit from en-suite facilities. Bedroom two has a particularly luxurious bathroom incorporating a walk-in shower, freestanding slipper bath with floor-standing mixer tap, twin basins and heated, illuminated mirrors. Bedroom three also benefits from a beautifully finished en-suite shower room with a WC, wash basin, heated towel rail and illuminated mirror. The fourth bedroom is served by a separate family shower room with a walk-in enclosure, WC and wash basin.
Two further bedrooms occupy the second floor and provide excellent accommodation for children, guests or hobbies.
Every bathroom has been finished to an exceptional standard, with considerable attention given to even the smallest details. Features include underfloor heating, non-slip tiling, heated and illuminated mirrors and integrated holders for electric toothbrushes. The result is a collection of bathrooms that feel both genuinely luxurious and exceptionally well considered.
The property benefits from a Hikvision home-security system. The heating controls and security cameras can be accessed remotely from a smart device, while the zoned, pet-friendly alarm system provides reassurance without compromising everyday family living.
Outside, the grounds are every bit as considered as the house. Closest to the property are established formal gardens, including a dedicated spring garden, a productive vegetable garden and a generous limestone terrace whose natural fossil markings echo the flooring inside. Beyond the gardens are broad lawns and a private paddock, all framed by mature trees and planting that create an exceptional sense of privacy.
For those with equestrian interests, the property includes stables, a field shelter and direct access to the open forest. An oak-framed double carport was deliberately designed to accommodate two large 4x4 vehicles side by side, with sufficient room to open their doors comfortably, and is finished with a traditional Spanish-tiled roof.
Situation
Bisterne Close is a peaceful, tree-lined lane on the edge of Burley, surrounded by ancient woodland, open heath and miles of tracks for walking, cycling and riding. New Forest ponies and cattle roam freely through the village, which offers a welcoming selection of independent shops, cafés, traditional pubs and restaurants, together with bicycle hire and a strong local community.
The White Buck, a charming four-star country house hotel, pub and restaurant with generous outdoor seating, is situated just under half a mile away.
Burley village centre is approximately one mile from the property. Brockenhurst is around six miles away and provides a mainline railway station with direct services to London Waterloo from approximately 90 minutes. Lymington is around 11 miles away, Christchurch around 13 miles and Bournemouth Airport approximately seven miles away. All distances and journey times are approximate.
Services
Tenure: Freehold
Services: Mains water, electricity and gas. Private drainage.
Local Authority: New Forest District Council.
Broadband & Mobile: Please refer to the Ofcom website for availability and coverage.
Prospective purchasers are advised to make their own enquiries with the relevant local authority regarding planning permissions, flood risk, school catchment areas and proposed developments. All services and appliances have not been tested by the agent.
What's included
Garden
Garage
Parking
TypeDetached house
Bedrooms6
Bathrooms4
HeatingGas Central
MunicipalityNew Forest
Location
Map loading soon
Neighborhood data on demand
Nearby essentials will load when this section comes into view.
Listed on
Mortgage calculator
Estimated monthly payment
25.228 €/mo
Down payment10 % · 509.501 €
509.501 €4.585.506 € loan
Term
Total repayable7.568.447 €
Interest rate4.40 %
Representative estimate · Landomo is not a mortgage broker. · Rates updated April 2026