House for sale
Newcastle upon Tyne, Allendale
4 bedrooms·1 bathroom
471.904 €
Listed Oct 9, 2026
About this listing
This excellent three/four-bedroom semi-detached property is situated in Allendale and has been refurbished to a high standard by the current owner. The property boasts a superb new kitchen-diner, a spacious lounge and dedicated office space, making it ideal for modern family living or those working from home. Externally, there is ample outdoor space complemented by a range of useful outbuildings, offering excellent versatility and further potential.
Allendale is a particularly appealing location, renowned for its strong sense of community, attractive traditional architecture and stunning surrounding countryside. The village offers a selection of local amenities, including independent shops, cafés, pubs and community facilities, with the Market Place providing a central and convenient setting. The surrounding area is particularly well suited to those who enjoy outdoor pursuits, with an abundance of scenic walks and countryside close at hand.
The property is also ideally positioned for access to the wider range of amenities available in Hexham, including supermarkets, independent retailers, cafés, restaurants, professional services and leisure facilities.
For commuters, the property is well placed for access to the wider road network, including the A69, providing convenient connections towards Newcastle, Carlisle and the wider North East and Cumbria.
With its central village position, attractive surroundings and excellent access to the amenities of both Allendale and Hexham, Market Place represents an excellent opportunity to acquire a home in this highly regarded part of Northumberland
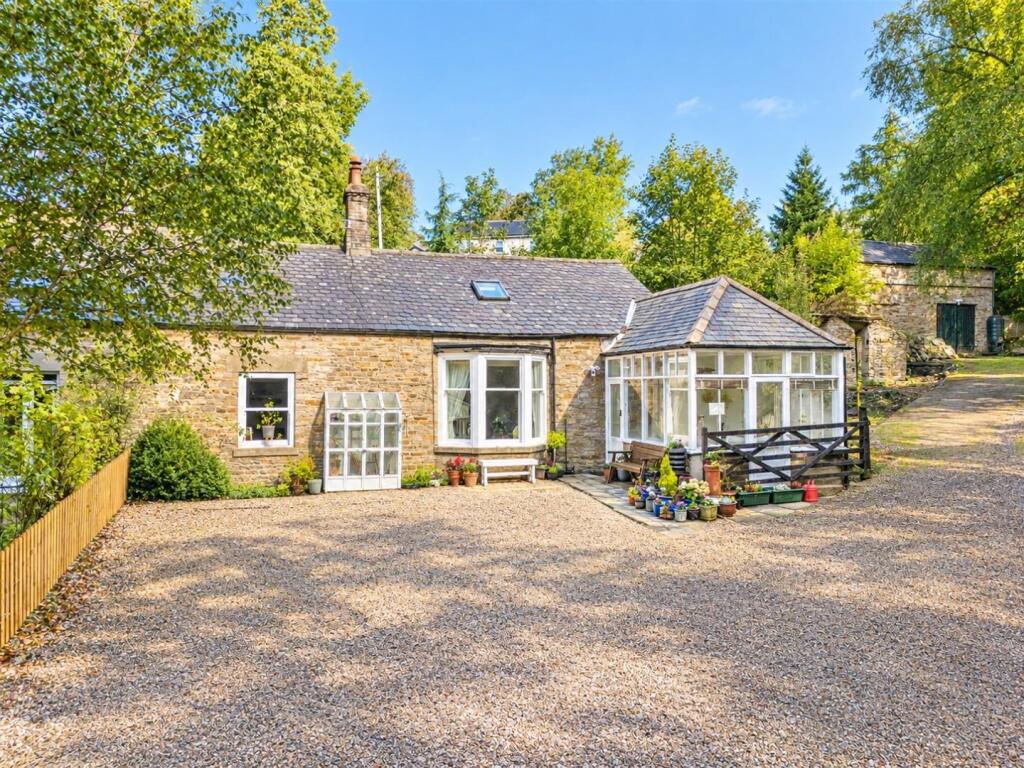
The property is entered via the conservatory, featuring a stone floor and leading into a central hallway with stairs to the first floor.
To the right is a spacious bathroom fitted with a bath, walk-in shower, low-level WC and wash basin, with partially tiled walls. To the rear, a useful utility room provides space for worktops and appliances, along with a sink and mixer tap and an external door leading to the rear.
The utility room leads into the newly fitted kitchen, which boasts a range of modern cabinetry, some integrated appliances and additional space for freestanding appliances. A breakfast peninsula provides ample room for seating, creating a practical and sociable space for everyday living.
From the kitchen, there is access to the main lounge, a generous reception room featuring a large inglenook fireplace with a wood-burning stove and a bay window. To the rear of the lounge is a further versatile reception room, currently used as an office, which could alternatively serve as an additional bedroom if required.
To the first floor, there is a WC, a master bedroom with useful storage beneath the eaves, and two further bedrooms, all offering additional storage.
Externally, the property benefits from a large gravelled driveway and extensive outside space. There is also a substantial two-storey outbuilding, currently used for storage, offering excellent potential for alternative uses, subject to any necessary consents. With no restrictions currently identified on the property, this provides further flexibility for prospective purchasers to explore its potential.
On The Ground Floor -
Hallway -
Entrance/Sun Room - 3.66m x 3.04m (12'0" x 10'0") - Measurements taken at widest points.
Living Room - 4.80m x 5.46m (15'9" x 17'11") - Measurements taken at widest points.
Kitchen/Dining Room - 3.62m x 8.84m (11'11" x 29'0") - Measurements taken at widest points.
Snug - 3.84m x 3.64m (12'7" x 11'11") - Measurements taken at widest points.
Bathroom - 3.84m x 2.48m (12'7" x 8'2") - Measurements taken at widest points.
Utility - 3.62m x 2.22m (11'11" x 7'3") - Measurements Taken at Widest Points.
Store -
Outbuilding - 3.92m x 5.35m (12'10" x 17'7") - Measurements taken at widest points.
On The First Floor -
Landing -
Hall -
Bedroom - 5.55m x 3.52m (18'3" x 11'7") - Measurements Taken at Widest Points.
Store -
Store -
Store -
Bedroom - 2.68m x 4.45m (8'10" x 14'7") - Measurements Taken at Widest Points.
Store -
Bedroom - 2.42m x 4.45m (7'11" x 14'7") - Measurements Taken at Widest Points.
Store -
Bathroom - 1.78m x 1.78m (5'10" x 5'10") - Measurements Taken at Widest Points.
Store -
Store -
Outbuilding Second Floor - 3.92m x 5.34m (12'10" x 17'6") - Measurements taken at widest points.
Disclaimer - The information provided about this property does not constitute or form part of an offer or contract, nor may be it be regarded as representations. All interested parties must verify accuracy and your solicitor must verify tenure/lease information, fixtures & fittings and, where the property has been extended/converted, planning/building regulation consents. All dimensions are approximate and quoted for guidance only as are floor plans which are not to scale and their accuracy cannot be confirmed. Reference to appliances and/or services does not imply that they are necessarily in working order or fit for the purpose.
What's included
Garden
Parking
TypeCottage
Bedrooms4
Bathrooms1
HeatingGas
Location
Map loading soon
Neighborhood data on demand
Nearby essentials will load when this section comes into view.
Listed on
Mortgage calculator
Estimated monthly payment
2.337 €/mo
Down payment10 % · 47.190 €
47.190 €424.714 € loan
Term
Total repayable700.997 €
Interest rate4.40 %
Representative estimate · Landomo is not a mortgage broker. · Rates updated April 2026