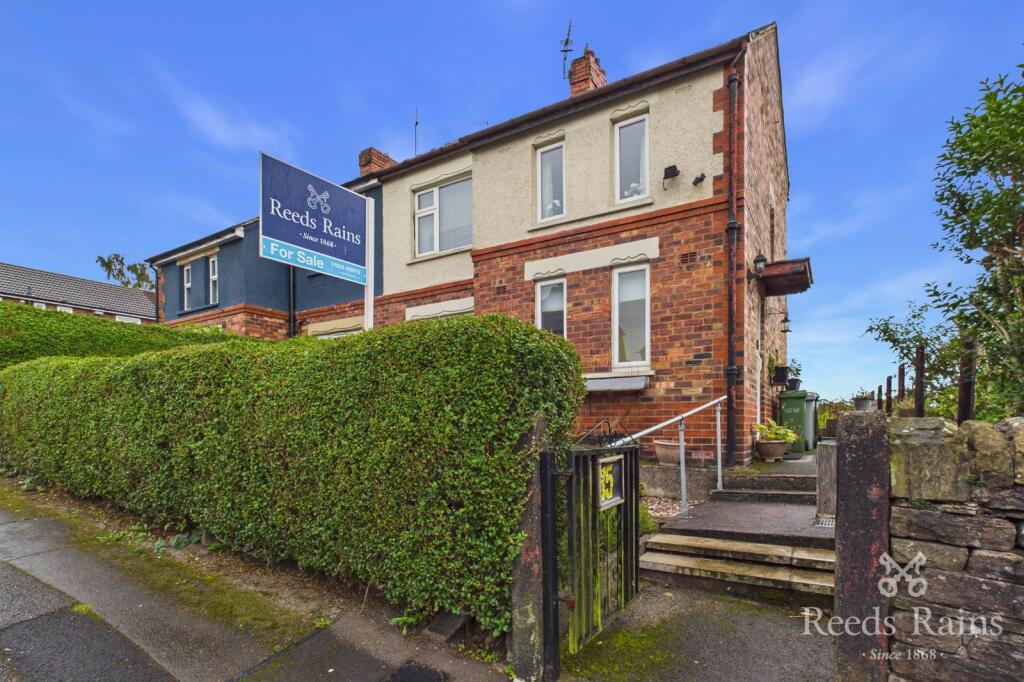
House for sale
Stockport
3 bedrooms·1 bathroom
318.096 €
Listed Sep 30, 2026
About this listing
WELCOME TO 35 BROOKFIELD LANE, MACCLESFIELD
FABULOUS VIEWS, THREE DOUBLE BEDROOMS & SO MUCH POTENTIAL
Set in a wonderful position with beautiful views over the allotments, across Macclesfield and towards the distant hills, 35 Brookfield Lane is a semi detached home that offers something rather special. With three genuine double bedrooms, lovely front and rear gardens, no vendor chain and the potential to create off-road parking, this is a property with plenty to enjoy now and scope to adapt in the future.
LIGHT, BRIGHT & FILLED WITH LOVELY OUTLOOKS
The entrance hall provides access to all the ground floor accommodation, including a useful cloakroom/WC, a modern walk-in shower and wash room, the dual aspect dining lounge and the light and airy fitted kitchen. The dual aspect dining lounge is a particularly appealing room, with windows to both the front and rear and a wonderful outlook from the rear across the garden, allotments and the hilltops beyond. There is also a feature fire, fitted display shelving and useful storage below. The kitchen enjoys the same fantastic rear outlook, with a good range of fitted units, space for a range cooker, washing machine and two tall fridge freezers, together with a rear door leading directly into the garden.
THREE DOUBLE BEDROOMS & FLEXIBLE POTENTIAL
Upstairs are three double bedrooms, giving excellent accommodation for a family, visiting guests or those wanting additional home-working space. The principal bedroom is particularly impressive at over 15ft, with dual aspect windows and plenty of space to alter the layout if required. Subject to the necessary consents, there is potential to incorporate an upstairs bathroom or alternatively create a fourth bedroom, providing genuine flexibility for the future. The other two bedrooms are also well proportioned, with the rear bedroom enjoying those lovely views across the allotments and towards the hills and over town.
GARDENS, VIEWS & THE POTENTIAL FOR PARKING
Outside, the property has lovely enclosed gardens to both the front and rear. The rear garden offers several areas of interest, including a stone-paved patio, lawn, well-stocked beds and a large timber shed, together with outside lighting and a cold water tap.
The front garden is another useful feature, as there is scope to create a driveway and provide off-road parking, subject to any necessary permissions. A number of neighbouring properties have already made similar alterations, demonstrating the potential available.
A WONDERFUL LOCATION FOR TOWN & COUNTRYSIDE
The position is equally appealing, with Macclesfield town centre and the mainline railway station only a short walk away. Regular trains reach Manchester Piccadilly in around 21 minutes, making this an excellent location for commuters. For those who enjoy the outdoors, Macclesfield Canal, Knights Pool and the surrounding countryside are also close by, giving you the best of both worlds - easy access to town amenities with beautiful open spaces and countryside within easy reach.
NO CHAIN & READY FOR ITS NEXT CHAPTER
The property is offered with no vendor chain and can be made vacant, making the moving process particularly straightforward. Gas central heating is provided by a Vaillant ecoTEC plus boiler, while the property also benefits from UPVC double glazing.
With its fabulous elevated outlook, three double bedrooms, flexible layout, lovely gardens and potential for off-road parking, 35 Brookfield Lane is a home with plenty to offer and an opportunity to make it your own.
IMPORTANT NOTE TO POTENTIAL PURCHASERS & TENANTS: We endeavour to make our particulars accurate and reliable, however, they do not constitute or form part of an offer or any contract and none is to be relied upon as statements of representation or fact. The services, systems and appliances listed in this specification have not been tested by us and no guarantee as to their operating ability or efficiency is given. All photographs and measurements have been taken as a guide only and are not precise. Floor plans where included are not to scale and accuracy is not guaranteed. If you require clarification or further information on any points, please contact us, especially if you are traveling some distance to view. POTENTIAL PURCHASERS: Fixtures and fittings other than those mentioned are to be agreed with the seller. POTENTIAL TENANTS: All properties are available for a minimum length of time, with the exception of short term accommodation. Please contact the branch for details. A security deposit of at least one month’s rent is required. Rent is to be paid one month in advance. It is the tenant’s responsibility to insure any personal possessions. Payment of all utilities including water rates or metered supply and Council Tax is the responsibility of the tenant in most cases.
MAC260294/2
MAIN DESCRIPTION
WELCOME TO 35 BROOKFIELD LANE, MACCLESFIELD
FABULOUS VIEWS, THREE DOUBLE BEDROOMS & SO MUCH POTENTIAL
Set in a wonderful position with beautiful views over the allotments, across Macclesfield and towards the distant hills, 35 Brookfield Lane is a semi detached home that offers something rather special. With three genuine double bedrooms, lovely front and rear gardens, no vendor chain and the potential to create off-road parking, this is a property with plenty to enjoy now and scope to adapt in the future.
LIGHT, BRIGHT & FILLED WITH LOVELY OUTLOOKS
The entrance hall provides access to all the ground floor accommodation, including a useful cloakroom/WC, a modern walk-in shower and wash room, the dual aspect dining lounge and the light and airy fitted kitchen. The dual aspect dining lounge is a particularly appealing room, with windows to both the front and rear and a wonderful outlook from the rear across the garden, allotments and the hilltops beyond. There is also a (truncated)
GROUND FLOOR
Entrance Hall
3.4m max x 2.41m into stairs - Entrance door to the side elevation. Radiator. Staircase to the first floor.
Cloakroom/ WC
1.52m x 0.81m (5' 0" x 2' 8")
WC. Tiled floor. UPVC double glazed window to the front elevation. Radiator
Shower/ wash room
1.7m x 1.37m (5' 7" x 4' 6")
Fitted with a large walk in shower enclosure and wash basin with storage below. Tiled floor. Tiled walls. Heated towel rail. UPVC double glazed window to the front elevation.
Dining Lounge
4.8m x 3.23m (15' 9" x 10' 7")
Lovely dual aspect dining lounge with UPVC double glazed windows to both the front and rear, enjoying a superb outlook to the rear, over the garden, allotments, over town and up to the hilltops in the distance. Two radiators. Wall light points. Fire. Fitted display shelving to one alcove, with cupboard below.
Kitchen
3.5m max x 3.28m max - Fitted with a good range of base, wall and drawer units, with work surface incorporating a BLANCO ceramic one and a half bowl sink unit with mixer tap. Tiled Splashbacks. Space for a range cooker. Space for a washing machine. Space for two tall fridge freezers. Tiled floor. UPVC double glazed window to the rear enjoying that lovely outlook, and UPVC double glazed door leading out onto the rear garden. Heated towel rail.
FIRST FLOOR
Landing
UPVC double glazed window to the side aspect. Loft access.
Bedroom One
4.78m x 2.97m (15' 8" x 9' 9")
Large dual aspect bedroom with space to alter if required, to incorporate an upstairs bathroom. Radiator. The rear UPVC double glazed window looks out over the allotments and town/hilltops beyond.
Bedroom Two
3.66m max x 2.51m - UPVC double glazed window to the rear aspect looking out over the allotments and town/hilltops beyond. Radiator. Vaillant Ecotec plus boiler.
Bedroom Three
3.7m max x 2.44m - Two UPVC double glazed windows to the front aspect. Radiator.
Outside
Lovely gardens with the enclosed front, providing space to create a driveway for off road parking if you wish. The side path gives you access to the rear garden, which is enclosed and provides several areas of interest, stone paved patio, lawn and well stocked beds. Large timber shed. Outside lighting and cold water tap.
Directions
From our office proceed down the hill turning left into Waters Green, and follow the road under the railway bridge/ through the traffic lights and across The Silk Road into Buxton Road. Ascend the hill taking the 7th turning on the right into Black Road, and then the 3rd left turn into Brookfield Lane, where the property can be identified further along on the right hand side by our Reeds Rains For Sale board.
Location Map
Agents Note
We are advised the Council Tax band is C, payable to Cheshire East Council.
We are advised the tenure is Freehold.
To be able to purchase a property in the United Kingdom all agents have a legal requirement to conduct Identity checks on all customers involved in the transaction to fulfil their obligations under Anti Money Laundering regulations. We outsource this check to a third party and a charge will apply. Ask the branch for further details.
What's included
Terrace
Garden
Parking
TypeSemi-detached house
Bedrooms3
Bathrooms1
HeatingAsk Agent
Location
Map loading soon
Neighborhood data on demand
Nearby essentials will load when this section comes into view.
Listed on
Mortgage calculator
Estimated monthly payment
1.575 €/mo
Down payment10 % · 31.810 €
31.810 €286.286 € loan
Term
Total repayable472.519 €
Interest rate4.40 %
Representative estimate · Landomo is not a mortgage broker. · Rates updated April 2026