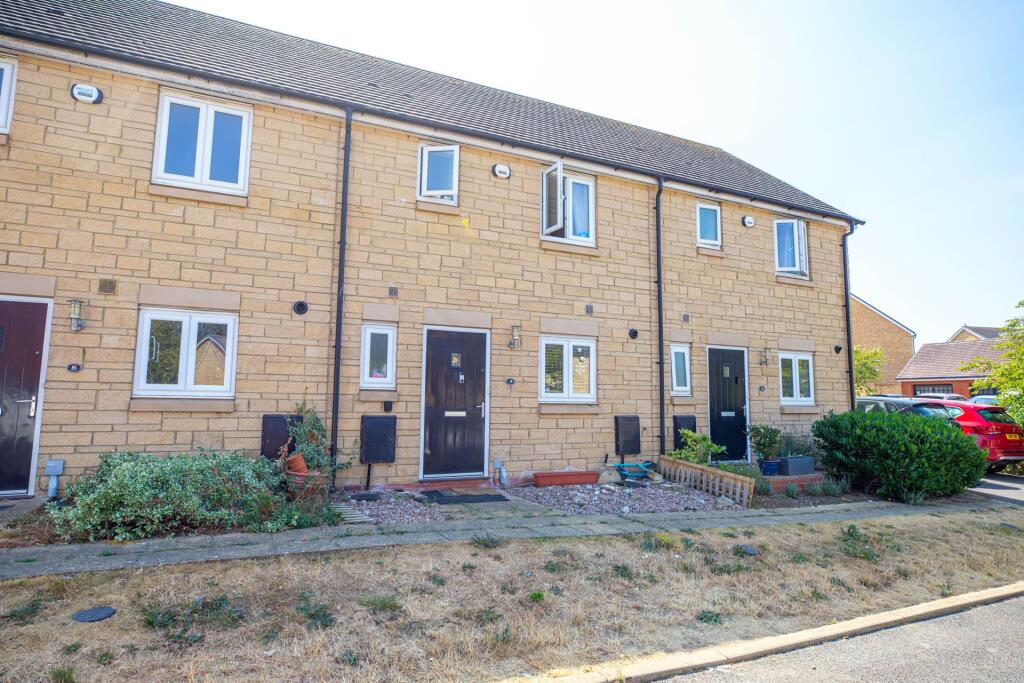
House for sale, 57 m²
Stroud, King's Stanley
2 bedrooms·1 bathroom
131.714 €
2.311 €/m²
Listed Sep 6, 2026
About this listing
A modern two double bedroom terraced home, perfectly situated within the tranquil Dyehouse Field development in Kings Stanley, enjoying a modern setting with pleasant semi-rural surroundings. Constructed in 2017 by the well regarded developer Lioncourt Homes, this modern property offers well planned accommodation arranged over two floors, together with a contemporary specification throughout. This attractive home provides an excellent opportunity for buyers seeking a modern property within a popular village setting. Offered on a 40% shared ownership basis, with the opportunity to purchase a larger share in the future (subject to the relevant terms and eligibility).
Accommodation
The property is entered via an entrance hall, which provides access to the useful cloakroom together with the main living accommodation. The modern kitchen is fitted with a stylish range of wall and floor units with door and drawer fronts, complemented by contrasting roll edged work surfaces. There is a stainless steel one and a quarter bowl sink unit, fitted gas hob with electric oven beneath and filter hood over, together with plumbing for a washing machine and space for a fridge/freezer.
The light and airy sitting room provides a comfortable reception space and benefits from useful understairs storage. Double glazed French doors open directly onto the rear garden, creating a pleasant connection between the living accommodation and outside space.
To the first floor, the landing provides access to the loft space, two well proportioned double bedrooms and the family bathroom. The principal bedroom benefits from an en-suite shower room, providing additional convenience.
The bathroom is fitted with a white suite comprising low level WC, pedestal wash hand basin and bath, together with tiled splashbacks.
Design and Features
The property was constructed in 2017 by Lioncourt Homes and offers modern, well balanced accommodation arranged over two floors. The property benefits from double glazing, gas central heating and internet connectivity, together with a contemporary kitchen and modern bathroom facilities.
The accommodation is ideally suited to a range of buyers, offering two double bedrooms, an en-suite shower room, useful ground floor cloakroom and a light and airy sitting room with direct access to the rear garden. The property is offered on a 40% shared ownership basis, providing an opportunity to purchase a modern home within this popular residential development.
Parking
The property benefits from off road parking to the front, providing space for up to three vehicles. There is also gated rear access leading through to the rear garden, providing convenient access to the outside space.
Outside
To the front of the property, a paved pathway leads to the front door, with gravelled borders to either side and an external courtesy light.
The enclosed rear garden is mainly laid to lawn and benefits from two patio seating areas, providing useful spaces for outdoor dining and relaxation. External courtesy lighting. There is also space for two garden sheds, together with gated side access to the front of the property. The garden provides a pleasant and manageable outside space.
Location and Lifestyle
The property is situated within the popular Dyehouse Field development in Kings Stanley, enjoying a peaceful residential setting with attractive semi-rural surroundings. Kings Stanley is a popular village located within the Stroud Valleys and benefits from a range of local amenities and facilities, while providing convenient access to the nearby towns of Stonehouse and Stroud.
The surrounding area offers a wealth of countryside and open spaces, making the location particularly appealing to those seeking a balance between village living and convenient access to everyday amenities. Local shopping and services are available within the surrounding villages, with further facilities, shops, restaurants, pubs and leisure opportunities available in nearby Stonehouse and Stroud.
Stroud is one of Gloucestershire`s most popular market towns, situated at the convergence of the Five Valleys amidst the famous Cotswold countryside. The town offers a blend of rich industrial heritage and contemporary amenities, with a bustling street market alongside town centre shopping, pubs, restaurants and bistros. The surrounding countryside provides numerous opportunities for walking and outdoor pursuits, while the area is well served by a range of local schools and amenities.
Education and Connectivity
The area is well placed for access to local schools and amenities, with convenient road links providing access to Stonehouse, Stroud and the surrounding Gloucestershire area. Stonehouse Railway Station provides rail connections towards Gloucester, Cheltenham and Bristol, while the M5 motorway is readily accessible and provides convenient access to the larger centres of Gloucester, Cheltenham and Bristol, making the area well suited to those looking to commute.
Entrance Hall
Cloakroom
Kitchen - 2.55m (8'4") x 2.5m (8'2")
Sitting Room - 4.81m (15'9") x 3.77m (12'4")
First Floor
Landing
Bedroom One - 3.63m (11'11") x 3.17m (10'5")
Ensuite Shower - 1.89m (6'2") Max x 1.59m (5'3")
Bedroom Two - 3.14m (10'4") x 2.64m (8'8")
Bathroom - 1.91m (6'3") x 1.69m (5'7")
Outside
Gardens
Parking
Marketing Information
Full Market Value: £280,000
Share: 40%
Share Value: £112,000
Rent: £406.61 per month
Service Charge: £62.50 per month
Management: Green Square Accord
Please note that there is a staircasing restriction on this property, meaning only 80% of the property can be owned. Only some lenders will lend on this type of property with this restriction. Prospective buyers will be required to complete a financial assessment before any sale can be agreed.
Material Information
Title Number: GR425403
Tenure: Leasehold
Lease Term: 125 years from 1 January 2017
Lease Term Remaing: 115 years (2026)
Conservation Area: No
Grade II Listed: No
Local Authority: Stroud District
Council Tax Band: B
Electricity Supply: Mains
Gas Supply: Mains
Water Supply: Mains
Sewerage: Mains
Heating: Gas central heating
Flood Risk: Very Low
Mobile coverage: EE, Vodafone, Three, O2 (Average)
Broadband Speed: Basic (8 Mbps) Superfast (80 Mbps) Ultrafast (10000 Mbps)
(This information is subject to change and should be checked by your legal advisor)
Anti-Money Laundering (AML)
Estate agents operating in the UK are required to conduct Anti-Money Laundering (AML) & Sanction checks in compliance with the regulations set forth by HM Revenue and Customs (HMRC) for all property transactions. It is mandatory for both buyers and sellers to successfully complete these checks before any property transaction can proceed. A fee of £24 inclusive of vat will be charged for each individual AML check conducted.
Selling Agent
Sawyers Estate Agents
17 George Street
Stroud
Gloucestershire
GL5 3DP
Directions
For SAT NAV use: GL10 3QR
Notice
These particulars, whilst believed to be accurate, are set out as a general outline only for guidance and do not constitute any part of an offer or contract. Intending purchasers should not rely on them as statements of representation of fact, but must satisfy themselves by inspection or otherwise as to their accuracy. No person in this firm`s employment has the authority to make or give any representation or warranty in respect to this property. We have not carried out a detailed survey nor tested the services, appliances and specific fittings. All measurements and distances are approximate only. Room sizes should not be relied upon for carpets and furnishings. References to the tenure of the property are based on information supplied by the seller. The agent has not had sight of the title documents and a buyer is advised to obtain verification from their solicitor. Your home is at risk if you do not keep up repayments on a mortgage or other loan secured on it. Floor plans are not to scale. Sawyers Estate Agents cannot be responsible for any inaccuracy.
What's included
Terrace
TypeTerraced house
Living Area57 m²
Bedrooms2
Bathrooms1
HeatingDouble Glazing, Gas Central
MunicipalityStroud
Location
Map loading soon
Neighborhood data on demand
Nearby essentials will load when this section comes into view.
Listed on
Mortgage calculator
Estimated monthly payment
652 €/mo
Down payment10 % · 13.171 €
13.171 €118.543 € loan
Term
Total repayable195.657 €
Interest rate4.40 %
Representative estimate · Landomo is not a mortgage broker. · Rates updated April 2026