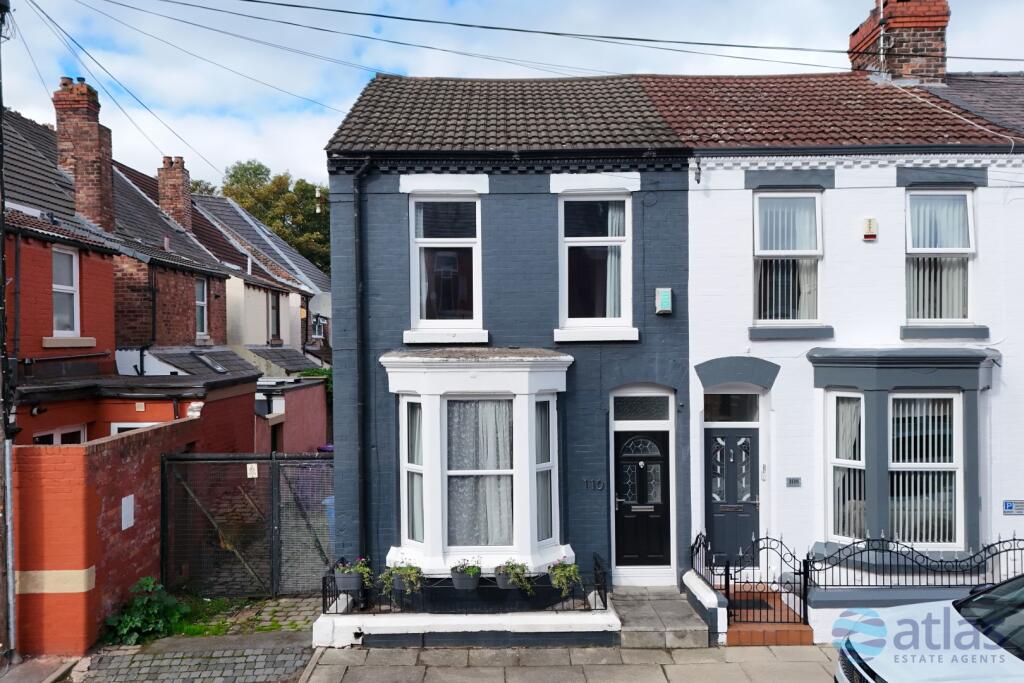
House for sale, 103 m²
Liverpool, Dingle
3 bedrooms·1 bathroom
336.232 €
3.264 €/m²
Listed Oct 9, 2026
About this listing
Brought to the market by Atlas Estate Agents, this attractive end-of-terrace house is situated in the sought-after area of Aigburth, L17. Offering well-presented accommodation arranged over three floors, the property combines spacious living areas with stylish modern features.
The ground floor comprises a comfortable living room with bay windows, an open dining room and a spacious modern kitchen with ample storage and worktop space. A convenient utility room provides additional practicality.
To the upper floors are two well-proportioned double bedrooms, a single room ideal for use as a home office or nursery, and a stylish family bathroom featuring a characterful clawfoot tub and mixer shower. The loft conversion provides a versatile additional space, with skylights bringing in plenty of natural light.
Externally, the property benefits from a low-maintenance paved rear yard, with on-street parking to the front. St Michael’s station is just a 4-minute walk away, with direct trains into the city centre, while the lively bars and restaurants of Lark Lane and the green space of Sefton Park are a 14-minute stroll. Viewing is highly recommended to appreciate the accommodation on offer.
Video/Virtual Tour
We have filmed this property and can offer you a video/virtual tour, please cycle through the images above to view the tour(s).
Further Details
Property Type: End of Terrace House (3 bedroom, 1 bathroom)
No. of Floors: 3
Floor Space: 103 square metres / 1,108 square feet
EPC Rating: D
Council Tax Band: A
Local Authority: Liverpool City Council
Parking: On Street
Outside Space: Back Yard
Heating/Energy: Gas Central Heating, Double Glazing
Appliances/White Goods: Double Oven (Electric), Hob (Gas)
Disclaimer
These particulars are intended to give a fair and substantially correct overall description for the guidance of intending purchasers/tenants and do not constitute an offer or part of a contract. Please note that any services, heating systems or appliances have not been tested and no warranty can be given or implied as to their working order. Prospective purchasers/tenants ought to seek their own professional advice.
All descriptions, dimensions, areas, references to condition and necessary permissions for use and occupation and other details are given in good faith and are believed to be correct, but any intending purchasers/tenants should not rely on them as statements or representations of fact, but must satisfy themselves by inspection or otherwise as to the correctness of each of them.
What's included
Garden
TypeTerraced house
Living Area103 m²
Bedrooms3
Bathrooms1
HeatingDouble Glazing, Gas Central
Location
Map loading soon
Neighborhood data on demand
Nearby essentials will load when this section comes into view.
Listed on
Mortgage calculator
Estimated monthly payment
1.665 €/mo
Down payment10 % · 33.623 €
33.623 €302.609 € loan
Term
Total repayable499.461 €
Interest rate4.40 %
Representative estimate · Landomo is not a mortgage broker. · Rates updated April 2026