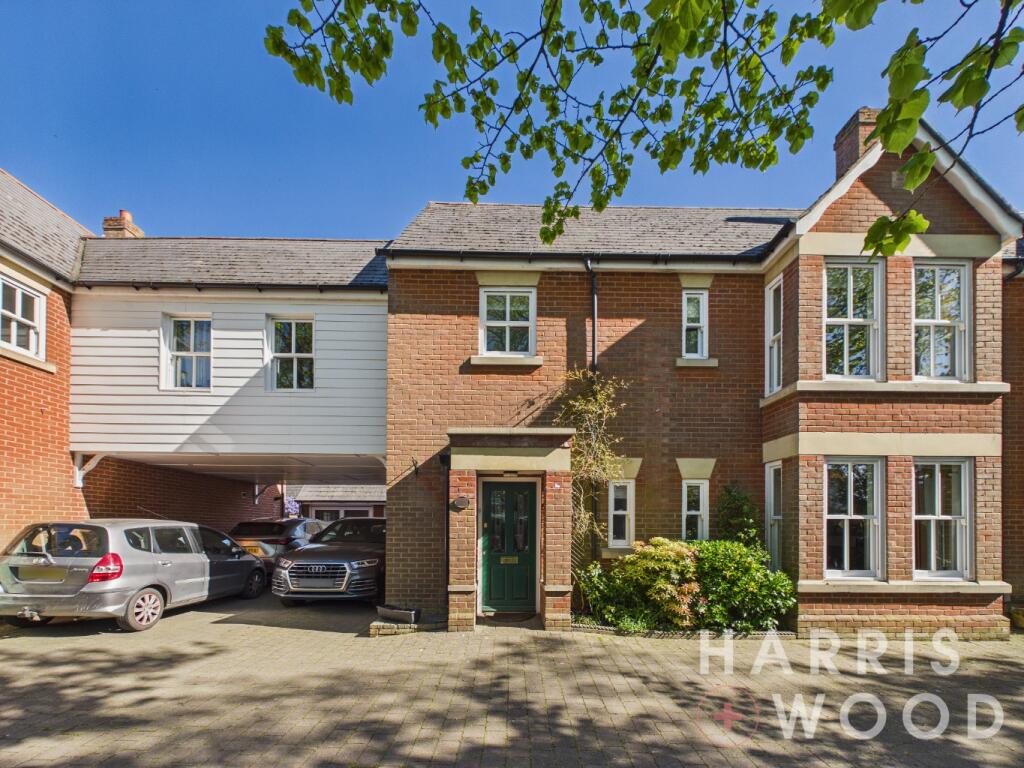
House for sale
Colchester
4 bedrooms·2 bathrooms
568.556 €
Listed Oct 30, 2026
About this listing
** GUIDE PRICE £475,000 - £500,000 ** This charming four-bedroom detached family home on Maldon Road, Colchester, offers spacious living with convenient access to amenities and the city centre. The property features a welcoming entrance hall leading to a spacious sitting room with a bay window and fireplace. A separate dining room opens to a versatile conservatory, providing garden access. The well-appointed kitchen includes integrated appliances. A ground floor cloakroom adds convenience. Upstairs, four generously proportioned bedrooms include a master with an en suite shower room, complemented by a separate family bathroom.
Externally, a private driveway leads to a single garage, offering off-road parking. The enclosed rear garden features a patio and lawn, providing a tranquil outdoor space. Its desirable Maldon Road location ensures easy access to shops, schools, leisure facilities, and excellent transport links, including Colchester's mainline railway station. This substantial family home in a prime Colchester location is highly recommended for viewing.
Entrance Hallway
Entrance door, understairs storage cupboard and further cupboard, radiator, doors leading off
Living Room 16'11" x 10'10"
Double glazed bay window and further window to front, fireplace, radiator, double doors into dining room
Kitchen 14'11" x 9'9"
Double glazed window and stable door to rear, fitted kitchen with matching wall and base level units with work surfaces over, inset one and a quarter bowl stainless steel sink with mixer tap over and drainer to side, inset five ring gas hob with extractor fan over, integrated double oven, washing machine, dishwasher and microwave, space for fridge/freezer, wall mounted gas boiler, doors into dining room
Dining Room 13'1" x 9'9"
Double doors to conservatory, sitting room and kitchen, radiator
Conservatory 9'4" x 9'3"
Double glazed windows with patio doors to side, radiator
WC 3'11" x 4'8"
Double glazed window, low level WC, wash hand basin
First Floor Landing
Airing cupboard, radiator, doors leading off
Master Bedroom 12'1" x 12'9"
Double glazed bay window to front, radiator, door to:
En Suite 5'5" x 8'
Double glazed window to front, corner shower, close coupled WC, wash hand basin with mixer tap over, radiator
Bedroom Two 12' x 10'5"
Double glazed window to rear, radiator
Bedroom Three 11'9" x 8'
Double glazed windows to rear, radiator
Bedroom Four 8'5" x 14'7"
Double glazed window to front, radiator
Bathroom 6'9" x 7'11"
Double glazed window to front, panelled bath with taps over, shower, close coupled WC, wash hand basin with tap over, radiator
Front of Property
Driveway to side provides ample off road parking and vehicular access to garage
Rear Garden
Fully enclosed and private, paved patio area, remainder laid to lawn and enclosed by mature flower bed borders and brick walls and timber fencing
Agents note: Anti-Money Laundering (AML) Compliance
As part of our commitment to meeting UK Anti-Money Laundering (AML) regulations, Harris + Wood are required by law to confirm the identity of all purchasers before a sale can proceed.
To make this process as straightforward as possible, we work with an independent verification service, Clearcheck, who conduct these checks on our behalf. A small verification fee applies for each purchaser.
These checks must be fully completed and verified before we are able to progress with your purchase.
What's included
Terrace
Fireplace
TypeSemi-detached house
Bedrooms4
Bathrooms2
HeatingAsk Agent
Location
Map loading soon
Neighborhood data on demand
Nearby essentials will load when this section comes into view.
Listed on
Mortgage calculator
Estimated monthly payment
2.815 €/mo
Down payment10 % · 56.856 €
56.856 €511.700 € loan
Term
Total repayable844.569 €
Interest rate4.40 %
Representative estimate · Landomo is not a mortgage broker. · Rates updated April 2026