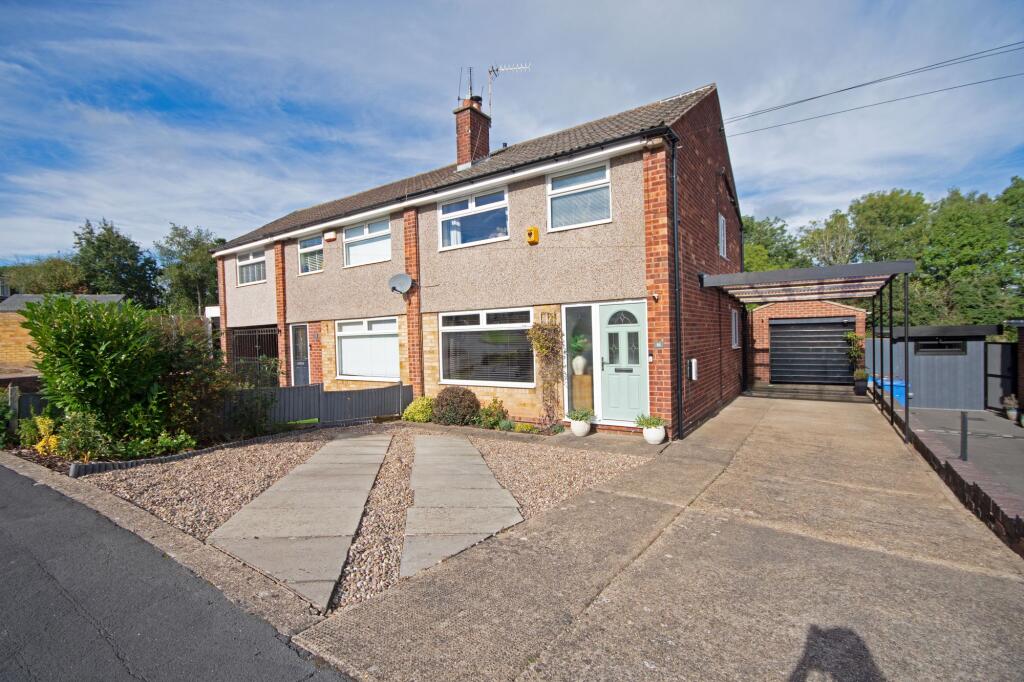
House for sale, 75 m²
Ilkeston, Kirk Hallam
3 bedrooms·1 bathroom
286.311 €
3.817 €/m²
Listed Oct 10, 2026
About this listing
A superb opportunity to acquire this beautifully presented three bedroom semi detached home, ideally situated in the sought-after area of Kirk Hallam. This impressive home is distinguished by its incredible interior design, offering a welcoming entrance hall, two spacious reception rooms and a modern refitted kitchen that is both stylish and highly functional. The property boasts three well-proportioned bedrooms, each thoughtfully decorated to create a comfortable and relaxing atmosphere. The contemporary bathroom has been recently refitted, featuring quality fixtures and a sleek finish. With open woodland to the rear, the home enjoys a stunning natural backdrop that enhances its sense of peace and privacy. The property is perfectly positioned within walking distance of local schools, and offers excellent access to bus links, shops and major commuter routes, making it ideal for families and professionals alike.
Outside, the property excels with a generous hardstanding driveway that provides ample off-road parking for multiple vehicles, further enhanced by a carport, additional parking space to the front and the convenience of an EV charging point. The driveway leads to a detached single garage, offering extra secure parking or valuable storage options. To the rear, the beautifully landscaped garden is a true highlight, featuring an expansive lawn bordered by mature plants and flowers that provide colour and interest throughout the year. Two separate patio seating areas create perfect spots for alfresco dining, entertaining or simply relaxing while enjoying the abundance of wildlife and the tranquil woodland views. Established shrubbery, raised borders and fenced boundaries ensure both privacy and a connection to nature, making this outdoor space a private haven for residents. This outstanding home combines contemporary living with exceptional outdoor space, all within a prime Kirk Hallam location.
Services:
All mains services are available and connected.
The property has mains gas central heating Property information:
Combination boiler - Gas central heating
Tenure: Freehold
EPC- to follow
Viewing information: Accompanied Viewings are available 7 days a week. Partner Agent - Nicole Beales
Important Information: Making An Offer - As part of our service to our Vendors we ensure that all potential buyers are in a position to proceed with any offer they make and would therefore ask any potential purchaser to speak with our Mortgage Advisor to discuss and establish how they intend to fund their purchase. Additionally we can offer Independent Financial Advice and are able to source mortgages from the whole of the market helping you secure the best possible deal and potentially saving you money. If you are making a cash offer we will ask you to confirm the source and availability of your funds in order for us to present your offer in the best possible light to our Vendor.
Property Particulars: Although we endeavour to ensure the accuracy of property details we have not tested any services heating plumbing equipment or apparatus fixtures or fittings and no guarantee can be given or implied that they are connected in working order or fit for purpose. We may not have had sight of legal documentation confirming tenure or other details and any references made are based upon information supplied in good faith by the Vendor.
EPC Rating: C
Entrance Hallway
1.7m x 2.3m
Entrance hallway, double glazed composite door to enter with opaque double glazed window to the side, carpet flooring, radiator, stairs ascending to first floor and door to the lounge.
Lounge
3.9m x 4.1m
A bright and spacious Lounge with large double glazed window to the front elevation, carpet flooring, chimney breast with gas fire and surround with recess alcoves to either side, radiator and open arch to the dining room.
Dining Room
2.7m x 3.5m
A great size dining room open to the lounge with continued carpet flooring, radiator and double glazed patio doors to the rear elevation into the wonderful garden.
Kitchen
2.4m x 3.5m
A beautifully designed, modern country-style kitchen that effortlessly blends traditional charm with sleek, modern functionality. Wooden worktops pairing seamlessly with clean, tongue-and-groove unit cabinetry. Fully equipped with integrated appliances, an electric oven, a gas hob, and an overhead stainless-steel extractor hood, alongside dedicated plumbing for laundry appliances. A ceramic Belfast sink with a modern swan-neck mixer tap sits beneath a window, serving as a bright focal point. A composite glazed exterior door provides excellent natural light and direct access to the garden, completing this warm and inviting kitchen.
Stairs and landing
2.5m x 2.1m
Carpet to both stairs and landing with double glazed window to the right elevation, hatch for loft access, doors to bathroom and bedrooms.
Bathroom
2.01m x 2.01m
A beautiful refitted modern bathroom comprising of a panelled bath with waterfall shower and mixer , tiled splash backs, floating vanity unit with wash hand basin, low flush wc, ladder style radiator, mosaic tiling to floor, underfloor heating.
Bedroom Two
3.2m x 3.3m
A generously proportioned double bedroom, beautifully presented with soft carpeted flooring and a radiator. A double-glazed window to the rear frames delightful open views, with mature trees and an abundance of surrounding nature creating a wonderfully peaceful and picturesque outlook.
Bedroom One
3.2m x 3.9m
A fantastic double bedroom with double glazed window to the front, carpet flooring, chimney breast with recess alcove either side and radiator.
Bedroom Three
1.9m x 3.1m
Single bedroom with double glazed window to the front, carpet flooring, radiator and fitted cupboard over the boxing over the stairs.
Garage
3.3m x 5.4m
A detached brick built garage with up and over door, lighting, power and window and door to the left elevation.
Garden
Outside & Gardens
The property enjoys superb outside space, beginning with a generous hardstanding driveway providing ample off-road parking for multiple vehicles, complemented by a carport, additional parking to the frontage and the convenience of an EV charging point. The driveway leads to a detached single garage, providing further secure parking or useful storage.
To the rear, the garden offers a wonderful sense of tranquillity and privacy. Immediately adjoining the home is a generous patio terrace, perfectly positioned for alfresco dining, outdoor seating and entertaining.
Beyond, an expansive lawn is framed by attractive raised borders filled with established plants and flowers, adding colour and character throughout the seasons. A further patio area, discreetly positioned beyond the garage, creates a beautifully secluded retreat from which to relax and enjoy the peaceful surroundings.
With open woodland forming a stunning natural backdrop, the garden enjoys an abundance o...
Parking - Garage
A generous hardstanding driveway providing ample off-road parking for multiple vehicles, complemented by a carport, additional parking to the frontage and the convenience of an EV charging point. The driveway leads to a detached single garage, providing further secure parking or useful storage.
Disclaimer
In accordance with current legal requirements, all prospective purchasers are required to undergo an Anti-Money Laundering (AML) check. An administration fee of £40 per property will apply. This fee is payable after an offer has been accepted and must be settled before a memorandum of sale can be issued.
What's included
Terrace
Garage
TypeSemi-detached house
Living Area75 m²
Bedrooms3
Bathrooms1
Energy ClassC
HeatingAsk Agent
MunicipalityIlkeston
Location
Map loading soon
Neighborhood data on demand
Nearby essentials will load when this section comes into view.
Listed on
Mortgage calculator
Estimated monthly payment
1.418 €/mo
Down payment10 % · 28.631 €
28.631 €257.680 € loan
Term
Total repayable425.305 €
Interest rate4.40 %
Representative estimate · Landomo is not a mortgage broker. · Rates updated April 2026