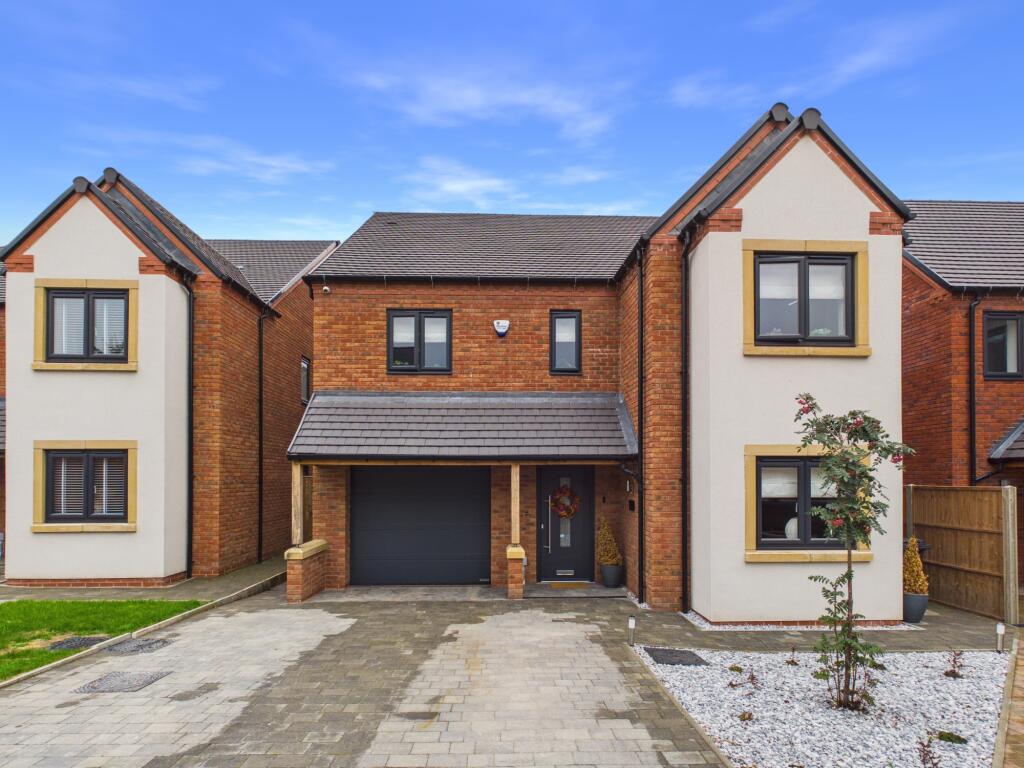
House for sale, 165 m²
Derby
4 bedrooms·2 bathrooms
651.775 €
3.950 €/m²
Listed Oct 9, 2026
About this listing
This superbly presented executive family home occupies an enviable position towards the end of a pleasant cul-de-sac within the highly sought after area of Chellaston. Finished to an exceptional standard, the property combines generous and versatile accommodation with a wealth of bespoke design features, including a striking custom-built wine and storage display, bespoke media wall, contemporary breakfast kitchen and luxurious underfloor heating throughout the ground floor. With four well proportioned bedrooms, beautifully appointed living spaces and the potential to further extend into the loft space (subject to the necessary planning permissions) this outstanding home is ideally suited to modern family life.
The welcoming entrance hall immediately sets the tone, featuring decorative wooden flooring, quality oak doors and a superb bespoke wine and storage rack cleverly incorporated beneath the staircase. The custom joinery provides a distinctive focal point while making excellent use of an otherwise under-utilised space. The hallway provides access to the principal ground floor accommodation, integral garage and a contemporary cloakroom/WC, while underfloor heating runs throughout the ground floor, adding a further touch of comfort and luxury. Positioned at the front of the property, the versatile reception room is currently arranged as a stylish snug, creating a cosy secondary living space away from the main family area. Equally well suited to use as a home office, study, children's playroom or additional reception room, it provides valuable flexibility to accommodate the changing needs of a modern household. To the rear, the impressive L-shaped living/kitchen/diner forms the true heart of the home. The living area features an exceptional bespoke media wall, complete with illuminated display shelving and a contemporary feature fireplace, creating a sophisticated focal point and beautifully complementing the overall finish. Open access then leads into the stunning contemporary kitchen, which has been thoughtfully designed with both style and practicality in mind. A comprehensive range of sleek fitted units is complemented by quality work surfaces, integrated appliances and a generous breakfast bar, providing an ideal setting for informal dining and socialising. The open plan arrangement creates a wonderful sense of space, while large glazed doors provide direct views and access towards the rear garden, creating a seamless connection between the indoor and outdoor living areas. A well appointed separate utility room provides additional storage and practical workspace, together with convenient access to the garden.
The first floor landing provides access to four well proportioned bedrooms and the beautifully appointed family bathroom. The principal bedroom provides a particularly impressive private retreat, incorporating a generous walk-in wardrobe and stylish en suite shower room. Both the principal and second bedrooms benefit from attractive outlooks across the rear garden and towards the green areas beyond. The fourth bedroom is currently utilised as a home office and benefits from extensive built-in storage, demonstrating the flexibility of the accommodation and making it equally suitable as a bedroom, study or hobby space.
Outside, the property occupies an attractive position within this desirable executive development. The front garden has been designed for ease of maintenance, with a decorative gravelled area complemented by a well maintained block-paved driveway providing ample off road parking. The driveway leads directly to the integral garage, which benefits from an electric roller door, power and lighting. A secure gated pathway to the side of the property leads through to the enclosed rear garden. Designed with modern family living and entertaining in mind, the garden features a well kept artificial lawn surrounded by attractive porcelain tiled areas, together with a covered patio providing an excellent space for outdoor dining, entertaining or simply relaxing. Secure fencing creates a private and enclosed environment, while the low maintenance design allows the garden to be enjoyed throughout the year with minimal upkeep.
Sorchestun Lane is ideally positioned within the highly regarded Chellaston area, providing convenient access to a wide range of local amenities, well regarded schools, shops and everyday facilities. The property is also particularly well placed for commuters, with excellent access to the A50, A6 and A38, providing onward connections to the wider motorway network and surrounding areas.
This is a beautifully appointed and individually styled executive home, combining exceptional bespoke finishes, versatile accommodation and superb family living spaces in a sought after Chellaston location - internal viewings are highly recommended to fully appreciate everything this outstanding property has to offer.
Entrance Hall
17'3" x 6'3" (5.3m x 1.9m)
Cloakroom/WC
5'9" x 3'3" (1.8m x 1.0m)
Lounge/Snug
18'11" x 9'7" (5.8m x 2.9m)
Living/Dining/Kitchen
26'0" x 13'6" (7.9m x 4.1m)
Utility Room
6'5" x 5'11" (2.0m x 1.8m)
First Floor Landing
17'8" x 6'6" (5.4m x 2.0m)
Bedroom One
13'7" x 13'5" (4.1m x 4.1m)
En suite
5'9" x 5'8" (1.8m x 1.7m)
Walk-in Wardrobe
5'9" x 4'1" (1.8m x 1.2m)
Bedroom Two
13'6" x 13'0" (4.1m x 4.0m)
Bedroom Three
17'2" x 9'6" (5.2m x 2.9m)
Bedroom Four
9'7" x 6'2" (2.9m x 1.9m)
Main Bathroom
9'5" x 8'4" (2.9m x 2.5m)
Integral Garage
17'3" x 9'6" (5.3m x 2.9m)
Buyer Information
1. Anti-Money Laundering (AML) Regulations: We are legally required to verify all purchasers. The cost is £24 (inc VAT) per person.
2. General: These sales particulars are intended as a general guide only. If any detail is especially important, please contact us—particularly if you’re travelling a long distance to view.
3. Measurements: All measurements are approximate and provided for guidance only.
4. Services: Services, equipment, and appliances have not been tested. Buyers should arrange their own surveys or inspections.
5. These details are given in good faith but do not form part of any offer or contract. Information should be independently verified. Hannells Limited and its employees or agents are not authorised to make representations or warranties regarding the property.
6. Additional AML Charges may apply for complex cases, including trusts, overseas companies, overseas owners, or company structures requiring enhanced due diligence and verification.
What's included
Garden
Parking
TypeDetached house
Living Area165 m²
Bedrooms4
Bathrooms2
Energy ClassB
HeatingAsk Agent
Location
Map loading soon
Neighborhood data on demand
Nearby essentials will load when this section comes into view.
Listed on
Mortgage calculator
Estimated monthly payment
3.227 €/mo
Down payment10 % · 65.178 €
65.178 €586.597 € loan
Term
Total repayable968.187 €
Interest rate4.40 %
Representative estimate · Landomo is not a mortgage broker. · Rates updated April 2026