House for sale
Swansea, Pembrey and Burry Port Town
2 bedrooms·2 bathrooms
158.275 €
Listed Oct 15, 2026
About this listing
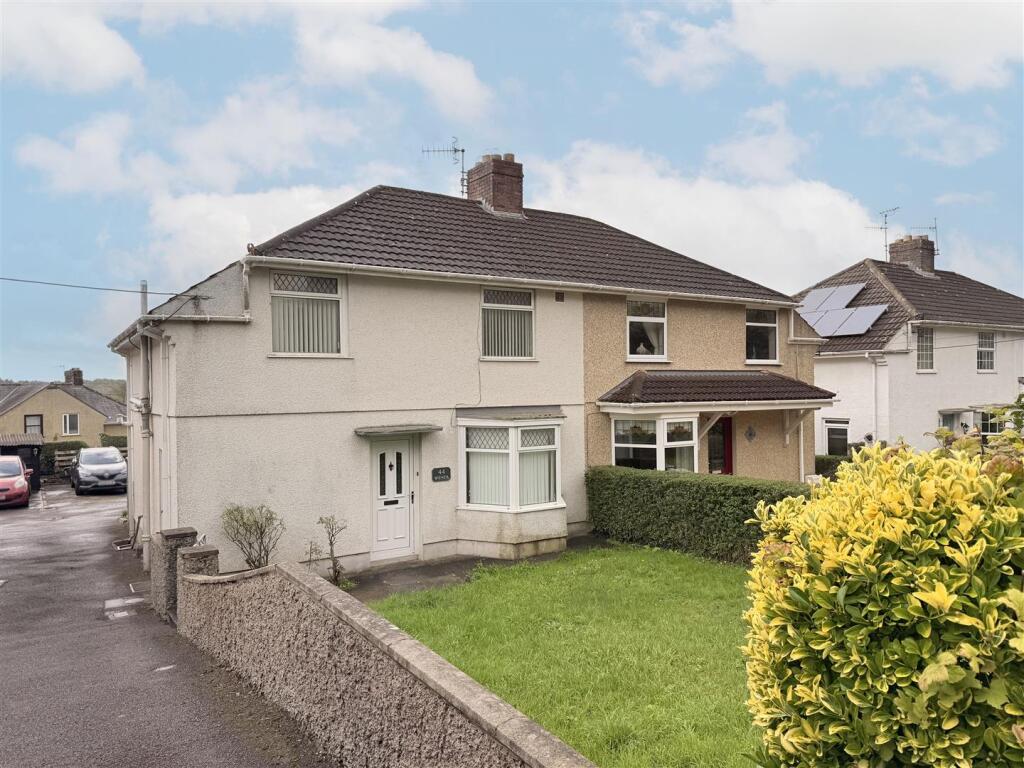
Davies Craddock Estates are pleased to present for sale this semi-detached property situated on Tanycoed, Burry Port.
In need of some modernisation throughout, the property offers huge potential and the added benefit of off-road parking via a shared driveway. The ground floor features two reception rooms, a kitchen, and a convenient cloakroom. To the first floor, you will find two generous bedrooms, a dressing room or office space, and a family bathroom. Externally, the property is set back from the road with a front sloped lawn, while the rear garden comprises a lawned area and a small patio space.
Positioned within the charming and sought-after coastal town of Burry Port, Tanycoed is ideally placed to enjoy a wonderful lifestyle. The property is within easy reach of the town’s local shops, pubs, cafes, and local schools. Just a short walk to the iconic Burry Port Harbour, sandy local beaches, Millennium Coastal Path, and the expansive woodlands of nearby Pembrey Country Park. Well-connected by local bus routes and with Burry Port railway station nearby—offering direct links to major destinations—it provides a fantastic balance of coastal charm and everyday convenience.
With no onward chain, early viewing is essential to see what this property has to offer.
Entrance Hallway - Stairs to first floor.
Sitting/Dining Room - 2.80 x 3.28 approx. (9'2" x 10'9" approx. ) - Bay window to front, radiator.
Living Room - 4.04 x 4.33 approx. (13'3" x 14'2" approx. ) - Window to rear, feature gas fire, radiator.
Kitchen - 4.04 x 2.44 approx. (13'3" x 8'0" approx. ) - Window to side and rear, wall and base units with worktop over, free standing cooker with extractor hood over, sink and drainer , space for fridge freezer and washing machine, tiled walls, Vailliant boiler.
Cloakroom - Window to side, W/C, hand wash basin, vinyl flooring.
Vestibule - External door to side, tiled flooring, under stairs storage cupboard.
First Floor Landing - Window to front.
Bedroom One - 4.07 x 4.38 approx. (max) (13'4" x 14'4" approx. ( - Window to rear, fitted wardrobes, radiator.
Bedroom Two - 2.80 x 4.63 approx. (9'2" x 15'2" approx. ) - Window to front, radiator.
Dressing Room/Office - 2.18 x 1.50 approx. (7'1" x 4'11" approx. ) - Velux window to side, radiator.
Bathroom - 3.16 x 2.47 approx. (max) (10'4" x 8'1" approx. ( - Window to rear, W/C, hand wash basin, panelled bath with shower over, tiled walls, radiator.
Externally - Shared driveway to private parking.
Lawned and patio area.
What's included
Garden
Parking
TypeSemi-detached house
Bedrooms2
Bathrooms2
Energy ClassC
HeatingGas Central
Location
Map loading soon
Neighborhood data on demand
Nearby essentials will load when this section comes into view.
Listed on
Mortgage calculator
Estimated monthly payment
784 €/mo
Down payment10 % · 15.828 €
15.828 €142.447 € loan
Term
Total repayable235.111 €
Interest rate4.40 %
Representative estimate · Landomo is not a mortgage broker. · Rates updated April 2026