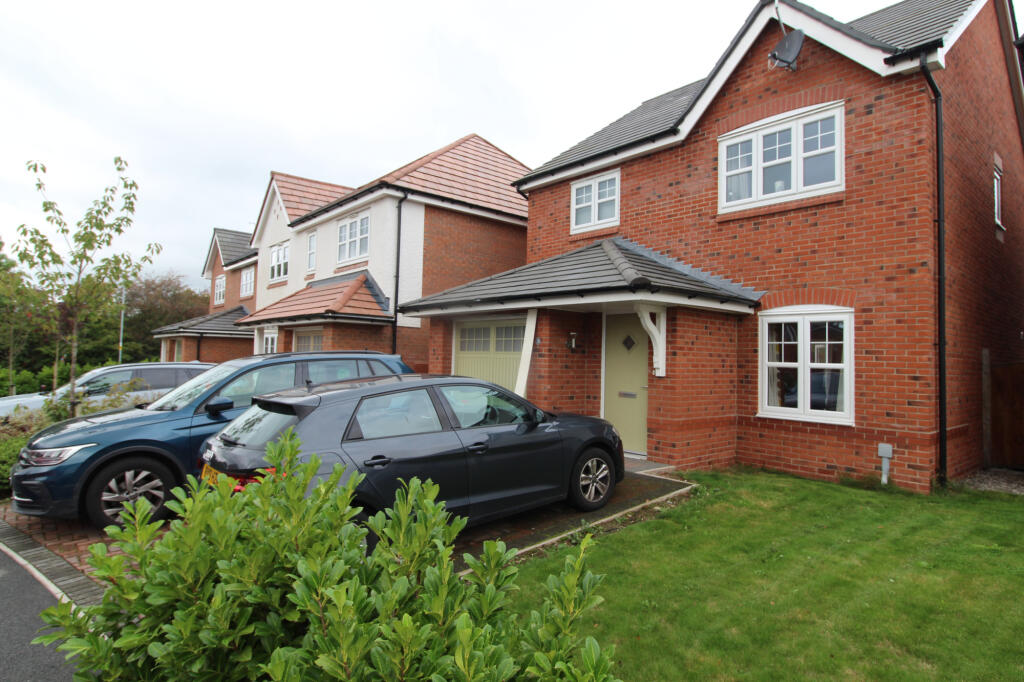
House to rent
Llandudno
3 bedrooms·2 bathrooms
1.395 €/mo
Listed Sep 8, 2026
About this listing
Welcome to your new home at Rhodfa Clawdd Offa, Denbigh, LL16 4. This stunning 3-bedroom, 2-bathroom house is available for rent at £1200.00 per month. Located in a vibrant and prosperous area, this property offers the perfect blend of convenience, comfort, and accessibility. Situated within close proximity to some of the most popular schools, colleges, this home provides an ideal setting for families and professionals alike.
For families with young children, the property is conveniently located near Ysgol Plas Brondyffryn, Ysgol-y-Parc Infants, and Denbigh High School, all within a range of 1.15km.
Convenience is key, with Morrisons, Aldi, and Lidl supermarkets just a short distance away, ensuring that grocery shopping is a breeze. For those who rely on public transport, the Denbigh, Llys Fammau bus stop is just 0.56km away, providing easy access to the surrounding areas. Furthermore, the Rhyl, Prestatyn Railway Station, and Abergele & Pensarn are all within 17.79km, ensuring seamless travel options.
In addition to these amenities, the property is also close to Tweedmill Shopping Outlet, Denbigh Bowling Club, Denbigh Castle, providing a diverse range of leisure and recreational activities. With so much to offer, this property presents an exceptional opportunity to embrace a vibrant and enriching lifestyle in the heart of Denbigh.
Dont miss out on the chance to make this remarkable property your new home. Embrace the convenience, comfort, and vibrant surroundings that await you in this sought-after location. Contact us today to schedule a viewing and secure this exceptional opportunity.
This property is fully furnished. Sorry no pets.
Entrance Porch - 0.54 x 1.38 m (1′9″ x 4′6″ ft)
UPVC door leads to vestibule. Coat hooks
Cloakroom - 0.92 x 1.38 m (3′0″ x 4′6″ ft)
Furnished with WC and wash hand basin
Lounge - 3.49 x 4.53 m (11′5″ x 14′10″ ft)
Laminate flooring, radiator views over the front of the property
Kitchen - diner - 6.26 x 2.86 m (20′6″ x 9′5″ ft)
Laminate effect flooring. Fitted with dishwasher, free standing washing machine, integrated electric cooker, gas hob and fridge freezer. Patio doors lead to the garden,
landing - 1.96 x 2.25 m (6′5″ x 7′5″ ft)
Loft access and storage cupboard
Bedroom 1 - 2.94 x 5.69 m (9′8″ x 18′8″ ft)
Views over the front of the property, fully carpeted and furnished with fitted wardrobes
Ensuite - 1.07 x 2.38 m (3′6″ x 7′10″ ft)
Fitted with shower, WC and wash hand basin.
Bedroom 2 - 2.87 x 2.54 m (9′5″ x 8′4″ ft)
Views over the rear of the property, fully carpeted. Radiator and ample power points.
Bedroom 3 - 3.17 x 2.55 m (10′5″ x 8′4″ ft)
Views over the rear of the property, fully carpeted. Radiator and ample power points.
Bathroom - 1.58 x 1.96 m (5′2″ x 6′5″ ft)
Fitted with bath with shower over, WC and wash hand basin. Chrome ladder radiator.
Outside
Single garage, fully enclosed lawn with a patio to the rear
What's included
Garden
Parking
Key Stats
Key Stats
TypeDetached house
Bedrooms3
Bathrooms2
HeatingAsk Agent
Deposit1.395 €
Location
Map loading soon
Neighborhood data on demand
Nearby essentials will load when this section comes into view.