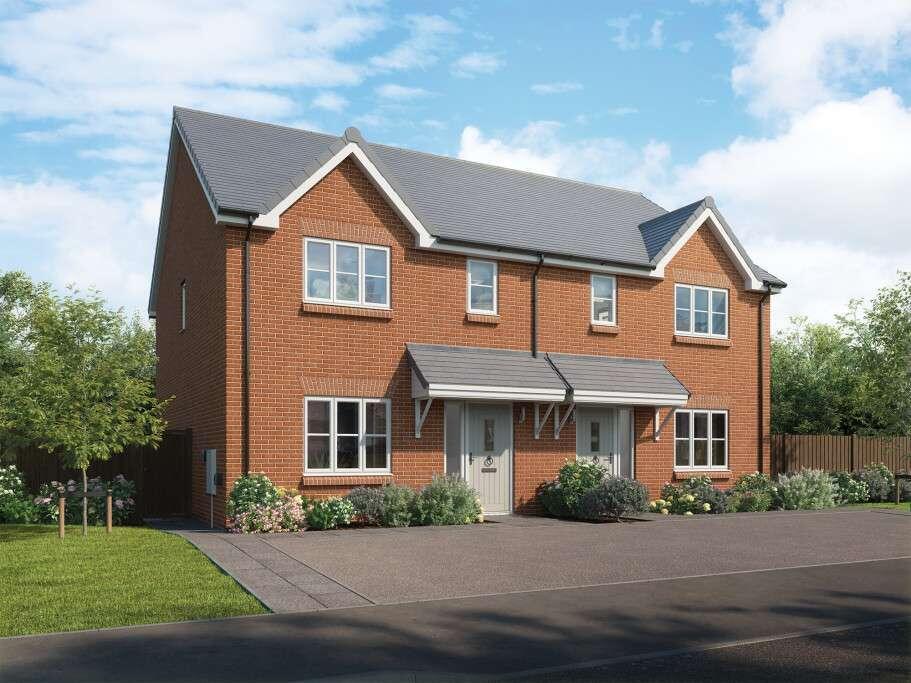
House for sale, 94 m²
Preston, Woodplumpton
3 bedrooms·2 bathrooms
332.015 €
3.532 €/m²
Listed Oct 30, 2026
About this listing
Part of the Ascend collection, the Coppice is a 2-storey, 3-bedroom home ready to move in from day one – with a fitted kitchen, integrated appliances, carpets, Amtico flooring, oak veneer doors, turfed gardens and fitted wardrobe to bedroom 1 included.
Enjoy the space and privacy of this new build home. Downstairs, the separate lounge is perfect for quiet evenings, while the open-plan kitchen and dining area offers a bright, social space for both dining and relaxing together. Daily chores stay out of sight thanks to a handy utility and ground-floor cloakroom.
On the first floor, the main bedroom includes an en-suite shower room and fitted wardrobes, while bedrooms two and three provide versatile options for double or single beds, home offices, or guest rooms. A family bathroom completes the first-floor layout.
The Coppice also features an air source heat pump and EV charging point.
EPC: B rating.
Total Internal Area: 94 sq. m. 1,007 sq. ft.
Plot: 418
Room Dimensions
Ground Floor
Kitchen/Dining - 3,775.0mm x 4,291.0mm - 12' 5" x 14' 1"
Lounge - 3,328.0mm x 4,132.0mm - 10' 11" x 13' 7"
Utility/Cloakroom - 1,542.0mm x 3,070.0mm - 5' 1" x 10' 1"
First Floor
Bedroom 1 - 3,458.0mm x 3,672.0mm - 11' 4" x 12' 1"
Bedroom 2 - 3,074.0mm x 3,450.0mm - 10' 1" x 11' 4"
Bedroom 3 - 2,249.0mm x 3,450.0mm - 7' 5" x 11' 4"
Bathroom - 1,930.0mm x 2,164.0mm - 6' 4" x 7' 1"
En-Suite - 1,877.0mm x 2,552.0mm - 6' 2" x 8' 4"
What's included
Garden
Parking
TypeSemi-detached house
Living Area94 m²
Bedrooms3
Bathrooms2
Energy ClassB
HeatingAsk Developer
Location
Map loading soon
Neighborhood data on demand
Nearby essentials will load when this section comes into view.
Listed on
Mortgage calculator
Estimated monthly payment
1.644 €/mo
Down payment10 % · 33.202 €
33.202 €298.813 € loan
Term
Total repayable493.195 €
Interest rate4.40 %
Representative estimate · Landomo is not a mortgage broker. · Rates updated April 2026