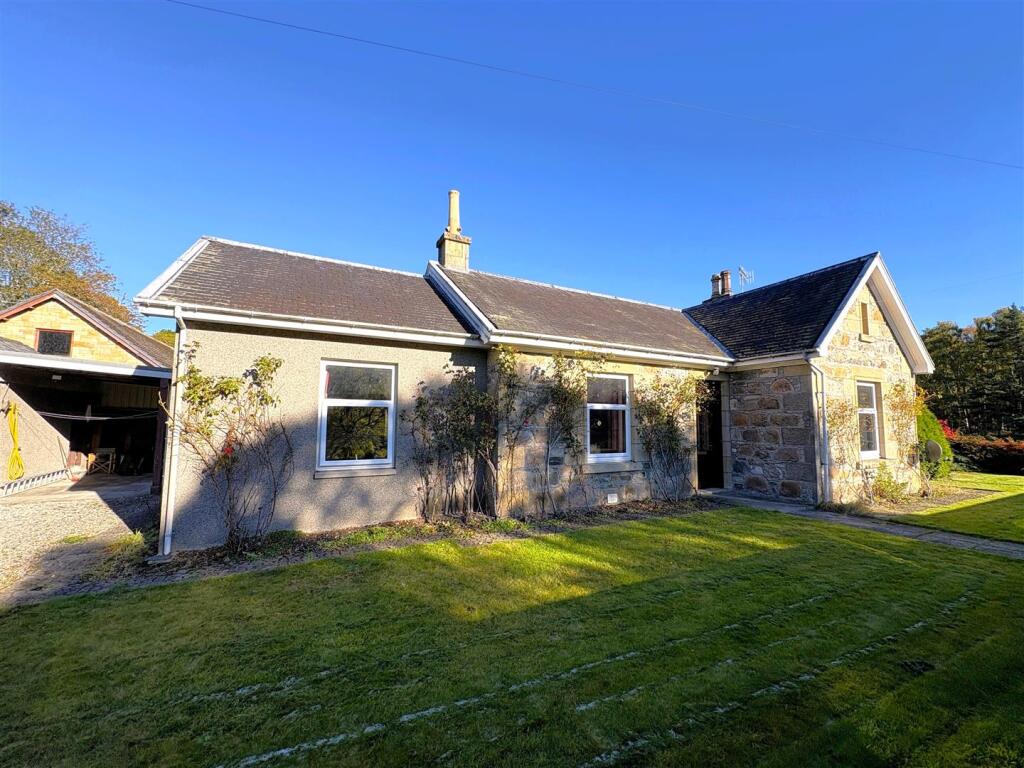
House for sale, 95 m²
Carron
3 bedrooms·2 bathrooms
311.908 €
3.283 €/m²
Listed Nov 4, 2026
About this listing
Detached cottage nestled in the picturesque hamlet of Carron, only 10 mintue drive from the village of Aberlour. The property is situated in a rural and peaceful location in the heart of the Speyside Malt Whisky Trail. The accommodation comprises entrance vestibule, hallway, lounge, kitchen, 3 bedrooms (one with en-suite) and a bathroom. The property further benefits from double glazing, gas central heating, single garage, wrap around garden, carport and a driveway providing ample off-street parking.
Entrance Vestibule - 1.65m x 1.43m (5'4" x 4'8") - UPVC & glazed entrance door to front; fitted carpet; ceiling light fitting; cupboard houses the fuse box and electric meter.
Hallway - Fitted carpet; ceiling light fitting.
Lounge - 4.10m x 3.69m (13'5" x 12'1") - Window to front; fitted carpet; ceiling light fitting; alcove with cupboard houses the gas boiler; stone fire place with wood burning stove.
Kitchen - 3.87m x 3m (12'8" x 9'10" ) - Window to rear; fitted kitchen; integrated hob and hood; built-in oven and grill; integrated under counter fridge and freezer; plumbing for washing machine; access hatch to loft; parquet flooring; fluorescent ceiling light fitting.
Conservatory - 3.43m x 2.58m (11'3" x 8'5" ) - Glazed on three sides; fluorescent ceiling light fitting; laminate flooring; door to rear garden.
Bedroom 1 - 4.20m x 3.53m (13'9" x 11'6" ) - Window to front; fitted carpet; ceiling light fitting.
En-Suite - 2.91m x 1.74m (9'6" x 5'8") - Frosted window to rear; wet room style shower with mains shower; WC and sink; vanity unit; ceiling light fitting; anti-slip vinyl flooring.
Rear Hall - Frosted window to conservatory; fitted carpet; ceiling light fitting; access hatch to loft.
Bedroom 2 - 3.71m x 3.25m (12'2" x 10'7" ) - Window to rear; built-in storage cupbaord; fitted carpet; ceiling light fitting.
Bathroom - 2.26m x 2m (7'4" x 6'6" ) - Frosted window to rear; bath with mains shower over; sink and WC; vanity unit; vinyl flooring; ceiling light fitting.
Bedroom 3 - 3.48m x 2.81m (11'5" x 9'2" ) - Window to front; built-in double wardrobe; fitted carpet; ceiling light fitting.
Garage - Single garage with power, light and side personnel door.
Outside - The property benefits from a wrap around garden which is mainly laid to lawn with a selection of mature shrubs and plants. The carport and driveway to the front provides enough off-street parking for several cars.
Notes - Included in the asking price are all carpets and fitted floor coverings; all light fittings; all blinds, curtains and curtain poles; all bathroom and en-suite fittings; and the built-in oven and grill; washing machine, integrated hob and hood in the kitchen.
Note 2: Items of furniture are available by separate negotiation.
What's included
Garden
TypeDetached house
Living Area95 m²
Bedrooms3
Bathrooms2
HeatingGas Central
MunicipalityCarron
Location
Map loading soon
Neighborhood data on demand
Nearby essentials will load when this section comes into view.
Listed on
Mortgage calculator
Estimated monthly payment
1.544 €/mo
Down payment10 % · 31.191 €
31.191 €280.717 € loan
Term
Total repayable463.328 €
Interest rate4.40 %
Representative estimate · Landomo is not a mortgage broker. · Rates updated April 2026