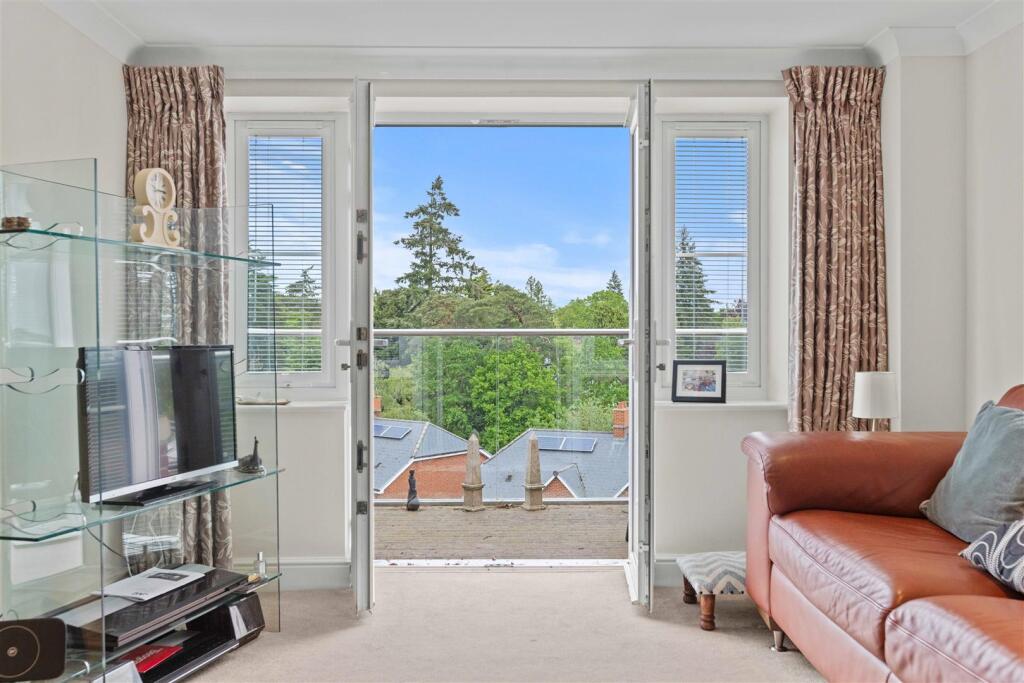
2-bed apartment for sale, 10 m²
Slough
2 bedrooms·2 bathrooms
458.645 €
45.865 €/m²
Listed May 7, 2026
About this listing
Cedar Lodge, Lynwood Village, Rise Road, Ascot, SL5 0FG
A two-bedroom, two-bathroom duplex apartment within Lynwood Village, a retirement development for those aged 65 and over, built in 2016. The accommodation is arranged over ground and first floors and extends to approximately 111 sq m (1,200 sq ft) gross internal area, per the property's own floorplan (this corrects an earlier record which had the square footage figure entered into the square metre field).
Ground floor: kitchen (3.40m x 2.20m), living/dining room (4.50m x 3.40m) with access to a balcony, and a double bedroom (4.10m x 3.20m).
First floor: principal bedroom (8.10m x 3.30m) with a study (2.20m x 2.00m) and dressing room (2.20m x 1.90m) leading off it.
Leasehold with approximately 110 years remaining, per the agency's lease notes (not independently checked against the lease). Service charge, ground rent and buildings insurance apply. The agency's own marketing has previously quoted two different service charge figures (£11,544.44 and £11,554.44) - please confirm the correct figure with the managing agent before this is republished. Ground rent is consistently recorded at £774.36 per annum and buildings insurance at approximately £142 per annum; neither verified against the lease this audit.
Parking comprises one off-road space plus a residents' parking permit.
Lynwood Village offers on-site facilities including a restaurant, swimming pool, gymnasium, library, hair salon and social/leisure activities, plus 24-hour reception/security, an owners' liaison team, housekeeping and a private minibus service. Sunninghill village centre is approximately 0.6 miles away (a 14-minute walk); Ascot Racecourse is approximately 2 miles away.
A kitchen with integrated Neff appliances and a stairlift between floors are referenced in the agency's existing marketing copy; not independently re-verified this audit.
Kitchen - 3.40 x 2.20 (11'1" x 7'2") -
Living / Dining Room - 4.50 x 3.40 (14'9" x 11'1") -
Bedroom - 4.10 x 3.20 (13'5" x 10'5") -
Study - 2.20 x 2.00 (7'2" x 6'6") -
Principal Bedroom - 8.10 x 3.30 (26'6" x 10'9") -
Dressing Room - 2.20 x 1.90 (7'2" x 6'2") -
Area10 m²
Bedrooms2
Bathrooms2
HeatingElectric
Location
Map loading soon
Neighborhood data on demand
Nearby essentials will load when this section comes into view.
Listed on
Mortgage calculator
Estimated monthly payment
2.271 €/mo
Down payment10 % · 45.865 €
45.865 €412.780 € loan
Term
Total repayable681.300 €
Interest rate4.40 %
Representative estimate · Landomo is not a mortgage broker. · Rates updated April 2026