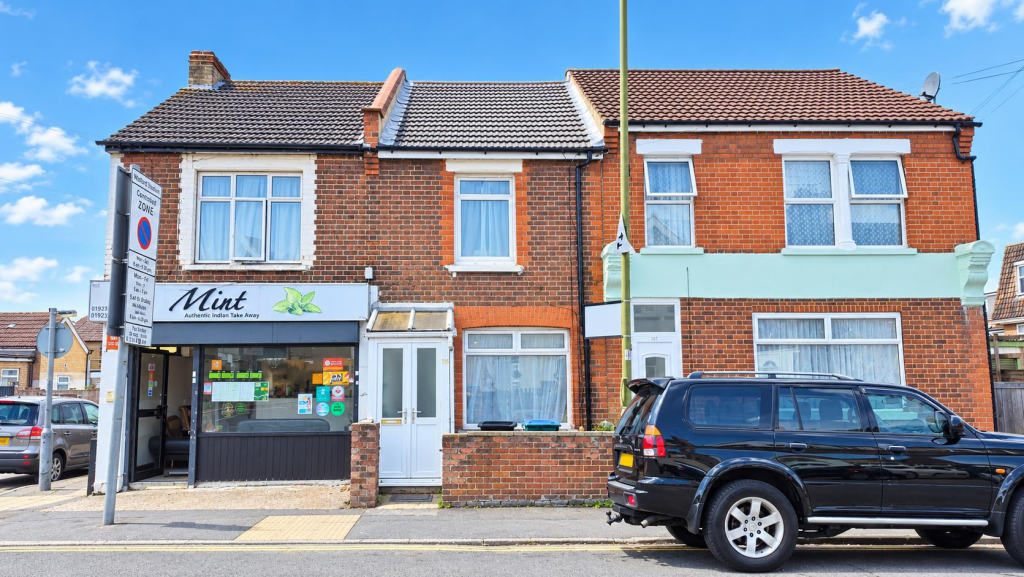
House for sale, 66 m²
Watford
3 bedrooms·1 bathroom
294.533 €
4.463 €/m²
Listed Oct 3, 2026
About this listing
** FOR SALE BY LIVESTREAM AUCTION NOVEMBER 12TH AT 11:00 AM ** GUIDE PRICE: £250,000 TO £275,000 ** VIEWINGS - BY APPOINTMENT ONLY ** FRIDAY 9TH OCTOBER 5:00 PM TO 6:00 PM ** & SATURDAY 17TH OCTOBER 3.00 PM TO 4.00 PM **
This well-presented and traditionally styled two/three-bedroom terraced house represents an excellent investment opportunity, conveniently located within walking distance of Watford Town Centre, Watford General Hospital and the Watford Junction and Met stations. With an estimated market rent of approximately £1,700 per calendar month, the property has the potential to generate a gross yield in excess of 7%, making it an attractive long-term investment in a well-established and thriving area. Offered with vacant possession, the property would also make an affordable home for an owner-occupier or an excellent addition to an existing landlord portfolio.
TO REGISTER TO BID AND VIEW LEGAL DOCUMENTS, PLEASE VISIT OUR WEBSITE: www.northantsbedsandbucks
Accommodation -
Entrance Porch - With double doors and door to
Lounge/Dining Room - 6.71m x 3.61m (22'0 x 11'10) - Window to front, window to rear, stairs to 1st floor, two radiators, door to
Kitchen - 3.73m x 2.95m (12'3 x 9'8) - Window to rear, range of fitted units, stainless steel sink, integrated oven/hob and filter hood, door to
Hallway - Storage recess, door to garden, door to
Bathroom - 1.91m x 1.63m (6'3 x 5'4) - Window to rear, WC, sink unit, bath with shower/mixer tap, tiled walls
Landing - Door to
Bedroom One - 3.35m x 3.25m (11'0 x 10'8) - Window to front, fitted wardrobes, radiator
Bedroom Two - 3.30m x 2.64m (10'10 x 8'8) - Window to rear, radiator, connecting door to
Bedroom Three - 2.24m x 2.03m (7'4 x 6'8) - Window to rear, radiator
Outside -
Front Garden - Small walled garden area to front
Rear Garden - Enclosed rear garden, laid to paving and decking, with door to
Shed/Workshop - 6.15m x 2.54m (20'2 x 8'4) - With window and door to garden.
Parking - Resident permit parking on street
Services - No appliances or services have been tested
Council Tax - Band C, Hertfordshire Council
Price Information - *Guides are provided as an indication of each seller's minimum expectation. They are not necessarily figures which a property will sell for and may change at any time prior to the auction. Each property will be offered subject to a Reserve (a figure below which the Auctioneer cannot sell the property during the auction) which we expect will be set within the Guide Range or no more than 10% above a single figure Guide. Additional Fees and Disbursements will charged to the buyer - see individual property details and Special Conditions of Sale for actual figures.
Buyers Administration Charge - The purchaser will be required to pay an administration charge of £1,140 (£950 plus VAT).
Buyers Premium Charge - The purchaser will be required to pay a buyers premium charge of £2640 (£2200 plus vat)
How To Get There - From Watford Town Centre, take Rickmansworth Road (A412) west towards Rickmansworth. Continue along Rickmansworth Road and then turn left onto Harwoods Road. Continue along Harwoods Road, passing Mildred Avenue, Kings Avenue and Princes Avenue; then continue towards Whippendell Road. Number 105 Harwoods Road, Watford, WD18 7RL is on Harwoods Road, near the Whippendell Road area.
Doisa/1109Sa0475 -
What's included
Garden
Parking
TypeTerraced house
Living Area66 m²
Bedrooms3
Bathrooms1
HeatingAsk Agent
Location
Map loading soon
Neighborhood data on demand
Nearby essentials will load when this section comes into view.
Listed on
Mortgage calculator
Estimated monthly payment
1.458 €/mo
Down payment10 % · 29.453 €
29.453 €265.080 € loan
Term
Total repayable437.519 €
Interest rate4.40 %
Representative estimate · Landomo is not a mortgage broker. · Rates updated April 2026