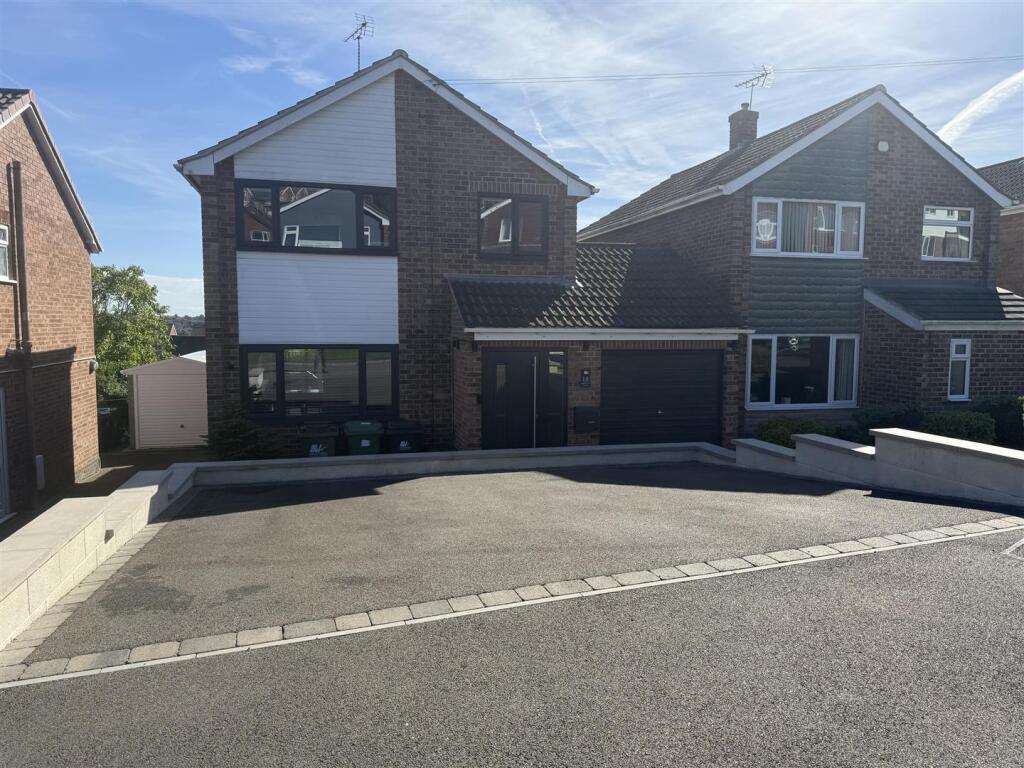
House for sale
Derby
3 bedrooms·1 bathroom
385.140 €
Listed Oct 7, 2026
About this listing
Occupying a popular and convenient location, is this sympathetically extended modern and appealing three bedroomed detached residence, representing an excellent opportunity for the discerning purchaser, looking to acquire an easy to manage and superbly presented family home. The property offers versatile living accommodation and is supplemented by sealed unit PVCu double glazing and a gas central heating system.
A recommended internal inspection will reveal on the ground, entrance hall, generous lounge and open dining room and a fitted breakfast kitchen. To the first floor the landing leads to a master bedroom with fitted wardrobe, second double bedroom with fitted wardrobe and a further well-proportioned single bedroom along with a family bathroom having a three piece suite. Outside to the front a tarmacadam driveway offering ample off road parking. A special feature of the sale is the delightful rear garden which enjoys a most pleasant aspect having a patio immediately to the rear with steps down to a further patio terrace having artificial lawn, log cabin having power, lighting and internet and timber garden shed. Viewing Essential. DRAFT DETAILS SUBJECT TO CHANGE AND VENDOR APPROVAL.
Entrance Hall - The property is entered via a recently fitted composite door having matching side panel, wood grain effect flooring, useful hanging space, carpet and central heating radiator.
Lounge - 4.29m max x 3.91m max (14'0" max x 12'9" max) - Having PVCu double glazed window to the front elevation, TV aerial point, telephone point, wall lighting and ceiling light. The focal point of the room being a marble fire surround with hearth inset housing a living flame gas fire. An open arch opens into Dining Room. A.
Dining Room - 3.10m reducing 2.72m x 2.74m (10'2" reducing 8'11" - Having a central heating radiator, PVCu double glazed sliding patio doors lead out to the garden, wall lights and ceiling light.
Kitchen - 3.21m extending 3.58mx 4.81m max (10'6" extending - Comprehensively appointed with a range of birch base cupboards, drawers, breakfast bar, eye level units with granite effect work surface over incorporating a stainless steel sink drainer with mixer tap and splash back tiling, integrated appliances include: electric double oven, gas hob and extractor fan, dishwasher, fridge, freezer, automatic washing machine. There is ceramic tiled floor TV aerial point and telephone point, inset LED spotlights, under plinth lighting, PVCu double glazed window to rear overlooks the garden and a half glazed PVCu double door provides access. A personal door leads into the garage.
To The First Floor Landing - With a PVCu double glazed window to side elevation, built in airing cupboard with linen storage and Vaillant gas combination boiler (serving the domestic hot water and central heating). Access to the loft void.
Bedroom One - 3.44m x 3.04m max (11'3" x 9'11" max ) - Having a PVCu double glazed window to front elevation, central heating radiator and wall lights. Fitted mirror fronted wardrobe.
Bedroom Two - 3.23m reducing 2.63m x 3.20m max (10'7" reducing - Having a central heating radiator, ceiling light, PVCu double glazed window to rear elevation enjoying views. fitted mirror fronted wardrobe.
Bedroom Three - 2.18m x 2.31m (7'1" x 7'6") - Having a PVCu double glazed window to front elevation and central heating radiator.
Family Bathroom - Having a three piece suite comprising of a close couple WC, pedestal hand wash basin and a bath with panelled side with thermostatically controlled shower over. Chrome ladder style heated towel rail. PVCu double glazed opaque window to the rear elevation.
Outside - Outside to the front a tarmacadam driveway offering ample off road parking. A special feature of the sale is the delightful rear garden which enjoys a most pleasant aspect having a patio immediately to the rear with steps down to a further patio terrace having artificial lawn, log cabin having power, lighting and internet and timber garden shed.
Area - 18 Cherry Tree Avenue is situated approximately a mile from the centre of Belper which provides an excellent range of amenities including shops, schools and recreational facilities. The village of Duffield lies some 3 miles to the south of Belper. The City of Derby approximately 8 miles to the south. Derby's outer ring road provides convenient onward travel to the major trunk roads and the motorway network.
There is a train service from Belper to London St Pancras. The famous market town of Ashbourne known as the gateway to Dovedale and the Peak District National Park lies approximately 10 miles to the west.
Garage - Having light, power, up and over door, tap, wall mounted cupboards personal door into the kitchen and access to the boarded roof void.
Directional Note - From Home2sell Office on the Market Place. Leave Belper along Chesterfield Road which becomes Laund Hill eventually Far Laund. Take the left hand turn onto Appleton Close and left again onto Cherry Tree Avenue, where No.18 can be found clearly identified by our distinctive Home2sell For Sale board.
What's included
Garden
Parking
TypeDetached house
Bedrooms3
Bathrooms1
HeatingAsk Agent
Location
Map loading soon
Neighborhood data on demand
Nearby essentials will load when this section comes into view.
Listed on
Mortgage calculator
Estimated monthly payment
1.907 €/mo
Down payment10 % · 38.514 €
38.514 €346.626 € loan
Term
Total repayable572.111 €
Interest rate4.40 %
Representative estimate · Landomo is not a mortgage broker. · Rates updated April 2026