House for sale
Southampton
4 bedrooms·2 bathrooms
764.409 €
Listed Sep 17, 2026
About this listing
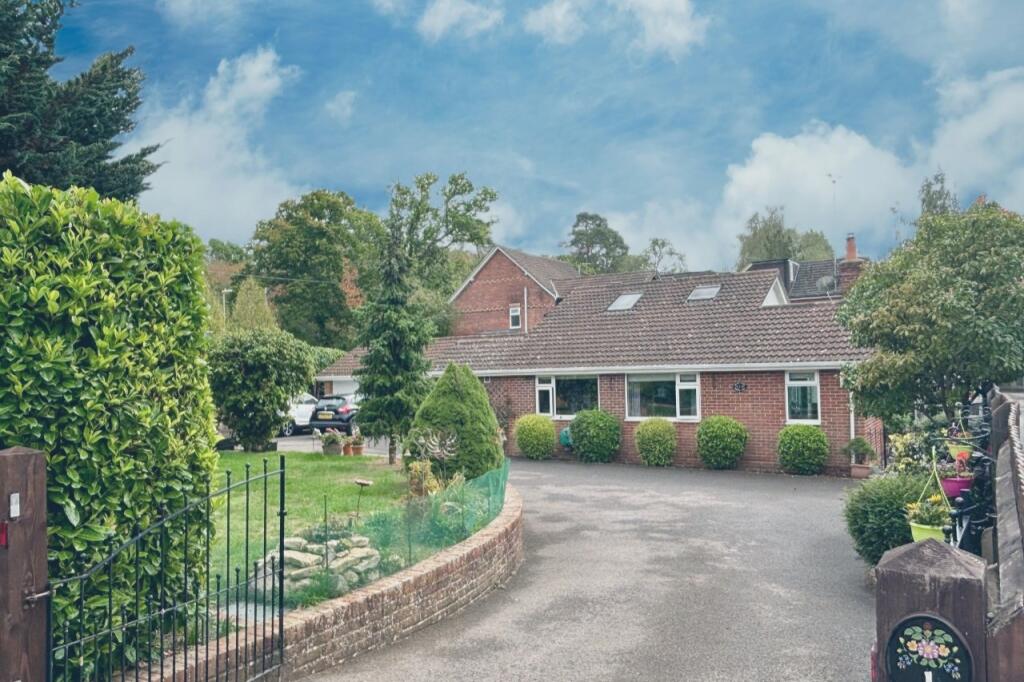
Situated in a sought after and most convenient location is this spacious and highly versatile four bedroom detached home found in the popular village of Colden Common on the outskirts of Winchester. The well presented property provides flexible and well planned accommodation that must be seen to be fully appreciated. The accommodation briefly comprises of a welcoming conservatory style entrance hall, a sociable kitchen/breakfast room through to a sizable sitting room, conservatory and an inner hall that leads to a dining room, three of the bedrooms, shower room and w.c as well as stairs to the first-floor, where the fourth bedroom and a bathroom are located. Externally, the property is pleasantly set back from Spring Lane and occupies a corner plot. It benefits from gated access and an impressive sweeping driveway. There is a double garage with electric roller doors as well as an established and well-kept enclosed front garden that features a garden room with a hot tub.
CONSERVATORY STYLE ENTRANCE HALL
WELL FITTED KITCHEN
GOOD SIZE SITTING ROOM * CONSERVATORY
INNER HALL * DINING ROOM
FOUR BEDROOMS * MODERN SHOWER ROOM
BATHROOM * DOUBLE GARAGE
GARDEN WITH SUMMERHOUSE/HUT TUB
AIR SOURCE HEAT PUMP
ENTRANCE HALL: 14'4 x 6'7 (4.38 x 2.02) Conservatory style entrance hall of brick and upvc double glazed construction. There are base-level units with plumbing for a washing machine and space for a tumble dryer. Ceiling and wall lights, and door to;
KITCHEN: 18'4 x 8'10 (5.60 x 2.69) Well fitted with range of base-level, tower and wall-mounted wood faced units to incorporate a one-and-a-half bowl sink with drainer inset in mottled work surfaces with ceramic tiled splash-back over. Fitted appliances include a high-level double oven and a four-ring induction hob with canopy extractor over. There is a new water softener, a recess with plumbing for dishwasher and a further recess to accommodate an American style fridge-freezer. Twin aspect front and side elevation windows, single radiator, kick-board electric heater, wood effect flooring, mock beam ceiling, and half-glazed door do;
SITTING ROOM: 18'8 x 16'0 (5.69 x 4.86) Feature brick fireplace with log burning stove, two single radiators, engineered wood flooring, t.v aerial point, mock beam ceiling, two front elevation windows, and a glazed door with two side panel windows to;
CONSERVATORY: 16'7 x 9'6 (5.06 x 2.89) Of upvc double glazed construction with patio doors leading outside. There is a high-level electric heater, ceiling fan and a glazed door with two side panel windows to what is currently configured as a dining room.
INNER HALL: With turning staircase to first-floor, double radiator, two single radiators, dado rails, airing/storage cupboard, under-stairs cupboard, central heating thermostat, window, and doors to the dining room and three of the bedrooms.
DINING ROOM: 11'1 x 8'6 (3.38 x 2.57) Ornamental lighting to mock beam ceiling, dado rails and a double radiator.
BEDROOM 1: 12'6 x 10'7 (3.38 x 2.57) With a built-in wardrobe cupboard, fitted bedside and over-bed storage cupboards and wardrobe, dado rails, single radiator, ceiling fan, spot-lights and coving to ceiling, and a rear elevation window.
BEDROOM 2: 15'11 x 8'5 (4.85 x 2.57) Currently configured as a second sitting room/snug. With a built-in wardrobe cupboard, dado rails, single radiator, t.v aerial point, coving to ceiling and a rear elevation window.
BEDROOM 3: 12'0 x 10'0 (3.67 x 3.03) Dado rails, single radiator, spot-lights and coving to ceiling, and a rear elevation window.
SHOWER ROOM: 7'0 x 6'9 (2.12 x 2.06) Exceptionally well appointed with a walk-in shower enclosure with over-head drench shower and wand attachment, 'jack-and-jill' wash-hand basin inset in a wall-mounted four-drawer vanity unit with ceramic tiling and two illuminated mirrors over. Wood effect flooring, marbled aqua-wall panelling, heated towel rail, extractor fan and an obscured glass window.
W.C: With close-coupled w.c and wash hand basin inset in vanity unit with splash-back and mirror over, dado rails, single radiator and wood effect flooring.
FIRST-FLOOR LANDING: Eaves storage, side elevation window, smoke alarm and doors to bathroom and;
BEDROOM 4: 14'3 x 9'7 (4.35 x 2.93) Currently configured as a home office with wood coloured base-level units and a matching fitted wardrobe. Triple aspect windows (two skylight style), eaves storage, single radiator, wood effect flooring and spot-lights to ceiling.
BATHROOM: 8'11 x 5'7 (2.72 x 1.70) Fully tiled and well appointed with a matching white suite of panel bath with mixer tap and shower over, pedestal wash hand basin with shelving and mirror over, and a close coupled w.c. Front elevation elevation skylight windows, single radiator with medicine cabinet over.
OUTSIDE: Occupying a corner plot, the property benefits from gated access and an impressive sweeping driveway. There is a DOUBLE GARAGE measuring 18'7 x 15'10 (5.68 x 4.83) with electric roller doors, as well as an established and well-kept enclosed front garden that features a summerhouse timber construction with a hot tub measuring 9'8 x 9'8 (2.95 x 2.95).
COUNCIL TAX BAND: E (currently £2,918.50 pa) Winchester City Council
SERVICES -
Water Supply: Mains
Gas Supply: Mains
Electricity Supply: Mains
Drainage: Mains
Heating: Central/Heat Pump
Broadband: Fibre to the Premises
ADDITIONAL INFORMATION -
Approximate Age: Mid 1960s
Materials Used in Construction: Of Traditional Brick Construction.
Sellers Position: Ask Agent
Windows: UPVC Double Glazed
Loft Space: Eaves Storage
Infant/Junior School: Colden Common Primary
Secondary School: Kings School
These details were taken by George Mead from whom any further information required can be obtained.
AGENTS NOTE: Services, fittings and equipment referred to within these particulars have not been tested (unless otherwise stated) and no warranties can be given. Accordingly the Buyer(s) must make their own enquiries regarding such matters.
ALEXANDER KEEN DISCLAIMER:
These particulars are produced in good faith for information only and general description and are not to be relied upon as a statement for representation and any intending purchaser must satisfy himself by inspection or otherwise as to the correctness of each of the statements herein. They do not form part of any contract. All properties are offered subject to contract and availability and on the understanding that all negotiations are conducted through Messrs Alexander Keen. No person in Alexander Keen's employment has authority to make or give any warranty or representation whatever in relation to the property.
MONEY LAUNDERING REGULATION:
Please note that due to money laundering regulations prospective purchasers will be required to provide evidence of identification, such as a full valid passport or new form of driving licence with photograph and recent official correspondence, such as a utility bill, with their address on. If the property is being bought in joint names then this applies to all parties. Whilst an offer can be made a sale cannot be instructed upon until this criteria has been satisfied.
What's included
Garage
Parking
TypeDetached house
Bedrooms4
Bathrooms2
HeatingDouble Glazing, Air Source Heat Pump
Location
Map loading soon
Neighborhood data on demand
Nearby essentials will load when this section comes into view.
Listed on
Mortgage calculator
Estimated monthly payment
3.785 €/mo
Down payment10 % · 76.441 €
76.441 €687.968 € loan
Term
Total repayable1.135.502 €
Interest rate4.40 %
Representative estimate · Landomo is not a mortgage broker. · Rates updated April 2026