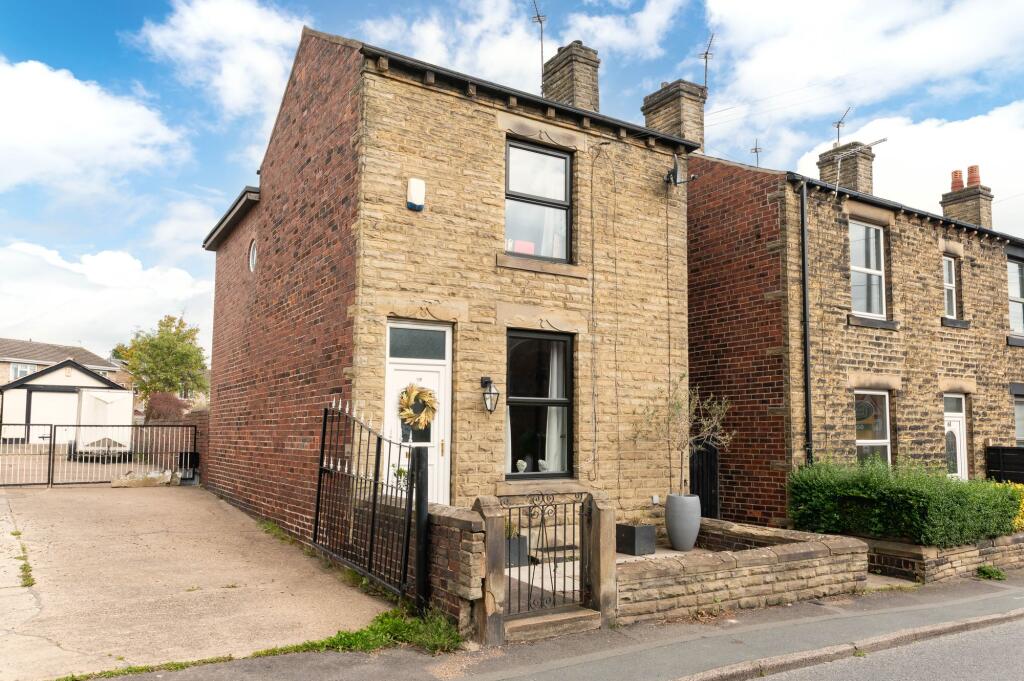
House for sale, 80 m²
Wakefield
2 bedrooms·1 bathroom
267.816 €
3.348 €/m²
Listed Sep 11, 2026
About this listing
OCCUPYING A SUBSTANTIAL PLOT, WHICH OFFERS MASSES OF OPPORTUNITIES, AND SITUATED IN THE POPULAR VILLAGE OF OSSETT. THIS TWO BEDROOMED DETACHED HOME BENEFITS FROM BEING UPDATED BY THE CURRENT VENDORS, WITH MODERN KITCHEN AND NEW BATHROOM SUITE WITH DOUBLE ENDED FREESTANDING BATH. CONVENIENTLY POSITIONED FOR ACCESS TO COMMUTER LINKS, SITUATED CLOSE TO AMENITIES AND A SHORT DISTANCE TO THE TOWN CENTRE.
The property accommodation briefly comprises of entrance, lounge and open-plan dining-kitchen to the ground floor. To the lower ground floor is a useful keeping cellar. To the first floor there are two double bedrooms and the house bathroom. Externally there is a small yard to the front, the rear garden is most impressive with flagged patio and substantial lawn with a driveway accessed off of Station Road that leads to a hardstanding which could be a base for a summer house or garage (Subject to necessary consents).
EPC Rating: E
ENTRANCE HALL
Enter into the property through a double-glazed PVC front door with obscure glazed inserts into the entrance. The entrance features vinyl tiled flooring, a ceiling light point, a radiator and a timber staircase with wooden handrail proceeds to the first floor. There is a decorative arched corbel to the ceiling and a doorway then seamlessly leads into the lounge.
LOUNGE (3.58m x 4.32m)
As the photography suggests, the lounge is decorated to a high standard and features decorative coving to the ceiling, a central ceiling light point, a radiator and a double-glazed bank of windows to the front elevation which provides a wealth of natural light. A door then proceeds to a vestibule which then proceeds into the open plan dining kitchen and encloses the staircase descending to the lower ground floor. There is high-quality flooring and a decorative fireplace.
OPEN PLAN DINING KITCHEN (3.5m x 3.97m)
The open plan dining kitchen room features fitted base units with shaker style cupboard fronts and with complimentary solid oak work surfaces over which incorporate a ceramic Belfast sink unit with chrome mixer tap above. There is high gloss brick effect tiling to the splash areas, space and provisions for an electric cooker and for an automatic washing machine. The kitchen enjoys a wealth of natural light with two banks of windows to the rear elevation, a double-glazed external door with obscure glass to the side elevation and an additional window opening to the side elevation. There is vinyl tiled flooring, decorative coving to the ceiling, a radiator and central ceiling light point. The kitchen also houses the wall mounted combination boiler.
FIRST FLOOR LANDING
Taking the staircase from the entrance, you reach the first-floor landing which has doors providing access to two well-proportioned double bedrooms and the house bathroom. There is a ceiling light point, a loft hatch giving access to a useful attic space, a double-glazed portal style window to the side elevation with obscure glass and exposed timber floorboards.
BEDROOM ONE (4.22m x 4.42m)
Bedroom one is a generously proportioned light and airy double bedroom which has ample space for free standing furniture. It features a bank of double-glazed windows to the front elevation, a central ceiling light point and a radiator. There is a useful alcove over the bulkhead for the stairs with space for either free standing or fitted furniture.
BEDROOM TWO (2.28m x 3.53m)
Bedroom two is situated at the rear of the property and is a dual aspect double bedroom which has a window to the rear elevation with views across the property’s substantial gardens and an additional window to the side elevation. There is a central ceiling light point and a radiator.
HOUSE BATHROOM (1.52m x 2.59m)
The house bathroom features a modern contemporary three-piece suite which comprises of a free-standing double ended bath with shower head mixer tap, a low-level W.C. with push button flush and a pedestal wash hand basin with chrome monobloc mixer tap. There is a bank of double-glazed windows with obscure glass to the rear elevation, a radiator and a ceiling light point.
CELLAR (2.69m x 3.96m)
Taking the stone stairwell from the vestibule, you reach the lower ground floor which is a useful space for storage and features the original Yorkshire stone flagged flooring and with a stone keeping table. There is lighting and power in situ as well as a window to the front elevation providing natural light. The total measurements are 8’10” x 13’0” max.
Front Garden
Externally to the front the property benefits from a low maintenance and enclosed garden which is a flagged area ideal for sitting out. There is an external light and walled boundaries and to the side of the enclosed garden is a pathway leading to a gate which encloses the rear garden. Please note, the driveway for the subject property is accessed off Station Road. Please see the aerial photo attached for reference.
Rear Garden
Externally to the rear the property enjoys a substantial and spacious garden which is enclosed and features a flagged patio area ideal for alfresco dining, barbequing and entertainment. There is an external security light and external plug points and the patio area then seamlessly leads onto a substantial lawn. The lawn area continues to the bottom of the garden where there is a concrete hard standing which could be utilised as a base for a garage or summer house. From here, it leads onto the rear driveway which is accessed via a gate off Station Road. The gardens offer fantastic opportunities to develop, subject to the needs, requirements and relevant consents. There are part walled and part fenced boundaries as well as a historical brick-built garden shed.
What's included
Parking
Key Stats
Key Stats
TypeDetached house
Living Area80 m²
Bedrooms2
Bathrooms1
Energy ClassE
HeatingAsk Agent
Location
Map loading soon
Neighborhood data on demand
Nearby essentials will load when this section comes into view.
Listed on
Mortgage calculator
Estimated monthly payment
1.326 €/mo
Down payment10 % · 26.782 €
26.782 €241.034 € loan
Term
Total repayable397.830 €
Interest rate4.40 %
Representative estimate · Landomo is not a mortgage broker. · Rates updated April 2026