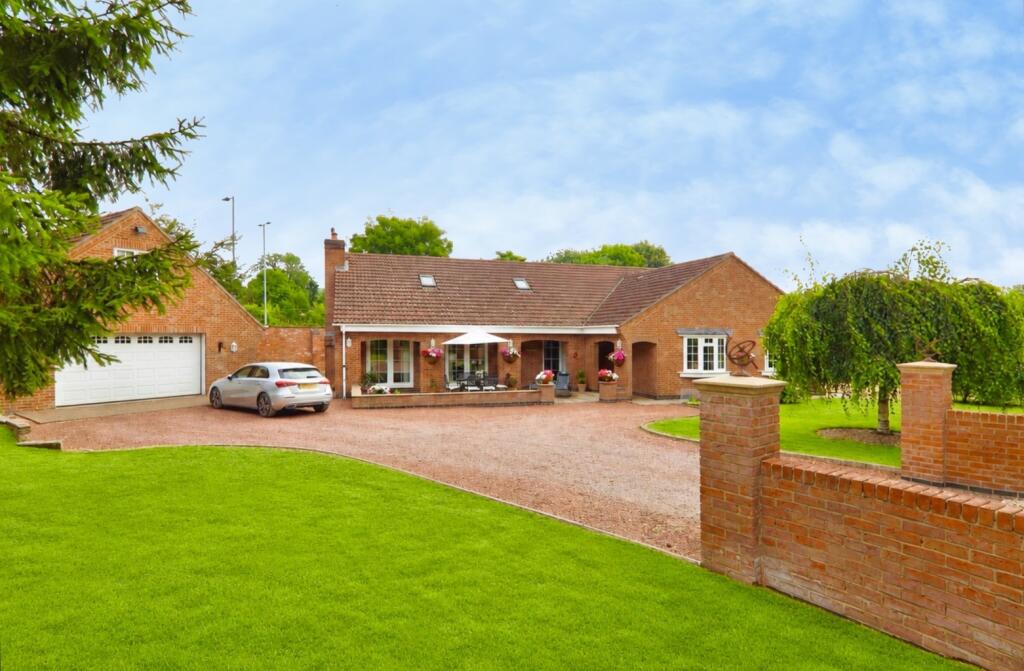
House for sale, 279 m²
North Ferriby, East Riding of Yorkshire
5 bedrooms·4 bathrooms
737.938 €
2.645 €/m²
Listed Aug 19, 2026
About this listing
INVITING OFFERS BETWEEN £630,000-£670,000
VIDEO TOUR AVAILABLE!
Spacious Five Bedroom Family Home with Flexible Living Space in a Great Village Location
Set in a private position, down a long drive, this impressive detached home offers around 3,000 sq ft of living space with five double bedrooms and four bathrooms, making it an excellent choice for family life. Standing on approximately one third of an acre, with the option to purchase an additional one acre by separate negotiation, the property also includes a large workshop, garage and office offering excellent flexibility, subject to the necessary consents. South Hunsley School is within walking distance, while the A63, Brough's wide range of amenities and the railway station with direct services to London King's Cross are all easily accessible.
From the Agent's Perspective
Homes offering this amount of space and flexibility at this price are rarely available in the West Hull villages. With around 3,000 sq ft of accommodation, five double bedrooms and four bathrooms, it is well suited to larger families or anyone looking for extra room to enjoy everyday life.
One of the standout features is the workshop, garage and office, which provide excellent versatility. Whether you are looking for space to work from home, create a hobby area, provide accommodation for a family member or explore other possibilities, there is plenty of scope, subject to the necessary consents.
The outside space is equally appealing, with the property standing on approximately one third of an acre. For buyers wanting even more land, there is also the opportunity to purchase an additional one acre by separate negotiation, making it suitable for a variety of future plans.
The location brings everything together, with South Hunsley School just a short walk away, excellent road links via the A63 and the wide range of shops, restaurants and services in Brough close by. The railway station also provides direct services to London King's Cross, making this a practical choice for both families and commuters.
Agent’s Note
We are advised that there is a shared driveway from the main road and that the cost of maintaining the driveway is shared between all the houses.
Tenure
The tenure of the property is freehold.
Council Tax
Council Tax is payable to the East Riding of Yorkshire Council. From verbal enquiries we are advised that the property is shown in the Council Tax Property Bandings List in Valuation Band G.*
Fixtures & Fittings
Certain fixtures and fittings may be purchased with the property but may be subject to separate negotiation as to price.
Disclaimer
*The agent has not had sight of confirmation documents and therefore the buyer is advised to obtain verification from their solicitor or surveyor.
Viewings
Strictly by appointment with the sole agents.
Mortgages
We will be pleased to offer expert advice regarding a mortgage for this property, details of which are available from our Fine and Country office. Your home is at risk if you do not keep up with repayments on a mortgage or other loan secured on it.
Important Buyer Information: To progress your offer, we are legally required to verify your identity, confirm your source of funds, and assess affordability. This process incurs a fee of £50 (inc. VAT) for sole buyers, or £100 (inc. VAT) for joint buyers, regardless of the number of individuals involved.
What's included
Garage
TypeDetached house
Living Area279 m²
Bedrooms5
Bathrooms4
Energy ClassC
HeatingGas Central
MunicipalityNorth Ferriby
Location
Map loading soon
Neighborhood data on demand
Nearby essentials will load when this section comes into view.
Listed on
Mortgage calculator
Estimated monthly payment
3.654 €/mo
Down payment10 % · 73.794 €
73.794 €664.144 € loan
Term
Total repayable1.096.180 €
Interest rate4.40 %
Representative estimate · Landomo is not a mortgage broker. · Rates updated April 2026