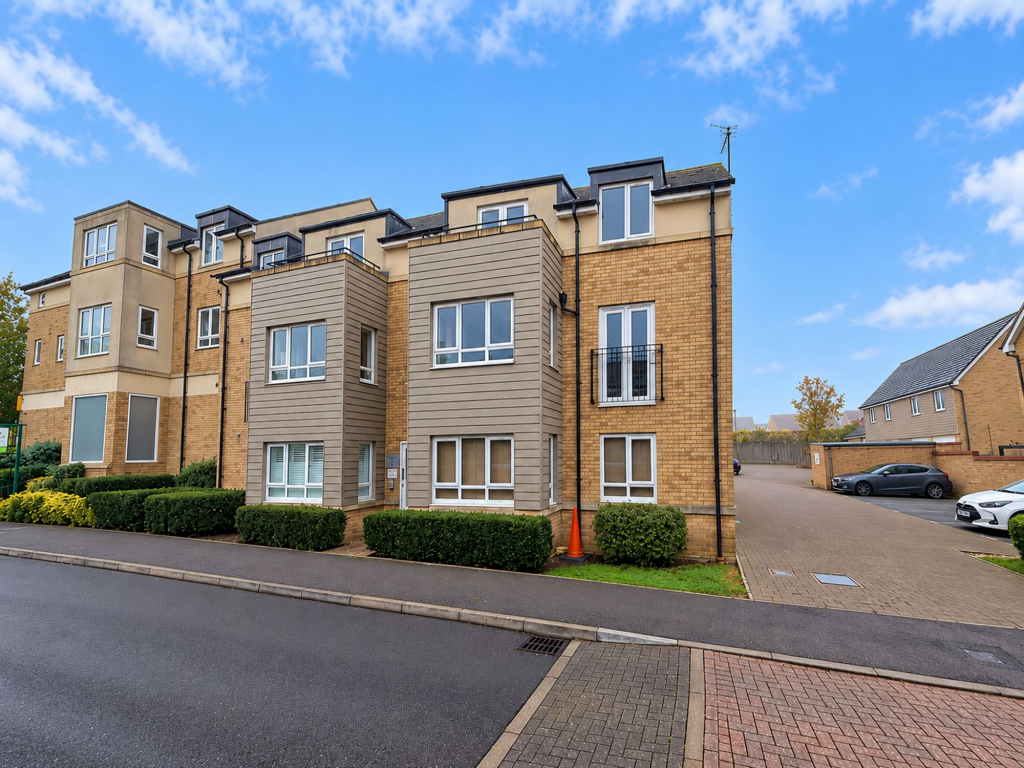
2-bed apartment for sale, 70 m²
Peterborough
2 bedrooms·2 bathrooms
179.947 €
2.571 €/m²
Listed Oct 31, 2026
About this listing
Situated within the popular Hinchingbrooke Park development, adjacent to the picturesque Hinchingbrooke Country Park, this well-presented first-floor apartment offers spacious, light and airy accommodation extending to approximately 753 sq. ft.
The property comprises a welcoming entrance hall, generous living room with bay window, two well-proportioned double bedrooms, an en-suite shower room to the principal bedroom and a separate family bathroom.
Further benefits include allocated parking and a convenient location within easy reach of Hinchingbrooke Hospital, Huntingdon town centre and the railway station, which provides fast services to London King's Cross in under 50 minutes.
Ideally suited to first-time buyers, professionals or investors, this attractive apartment combines comfortable modern living with excellent transport connections and access to beautiful surrounding green spaces.
Offered for sale with no onward chain.
EPC Rating: C
GROSS INTERNAL FLOOR AREA
The Gross Internal Floor Area is approximately 753 sq.ft / 69 sq.metres.
ENTRANCE HALL
A welcoming hallway with a telephone entry phone system, storage cupboard and airing cupboard housing the hot water tank.
LIVING /DINING ROOM
3.23m x 5.71m
A spacious living room with a bay window to the front.
PRINCIPAL BEDROOM
3.02m x 5.26m
A double bedroom with windows to the front and side.
EN-SUITE SHOWER ROOM
Fitted with a three-piece suite of white sanitaryware comprising low-level WC, pedestal wash hand basin and screened shower enclosure with an independent shower unit fitted over. The room is complemented by natural stone contour border tiling and further benefits from a shaver point, heated towel rail, vinyl floor covering and a window to the side.
BEDROOM TWO
2.72m x 4.34m
A double bedroom with a window to the side.
BATHROOM
2.72m x 4.34m
Fitted with a three-piece suite of white sanitaryware comprising low-level WC, pedestal wash hand basin and panelled bath, complemented by wall tiling with a natural stone contour border. Further features include a shaver point, chrome heated towel rail, extractor fan, vinyl floor covering and a window to the side aspect.
EXTERNAL
One allocated parking space.
SERVICE CHARGE
The current service charge is £2081 p/a.
TENURE
The Tenure of the Property is Leasehold, the term being 125 years with 105 years remaining, the Ground Rent being £150 p/a.
SERVICES
The Property is heated by electric panel heaters and served via mains drainage, water and electricity.
LOCATION
Christie Drive is situated within the established Hinchingbrooke Park development on the north-western side of Huntingdon, Cambridgeshire. The location benefits from a predominantly residential setting with attractive green spaces and convenient access to a wide range of amenities. Hinchingbrooke Hospital, local schools, shopping facilities, and leisure amenities are all within easy reach.
The area is well connected, with excellent transport links including Huntingdon town centre approximately 2 miles to the south-east and Huntingdon railway station providing regular services to London King's Cross and the wider national rail network. The nearby A14 offers convenient road access to Cambridge, Peterborough, the A1(M), and the national motorway network.
Hinchingbrooke Country Park lies adjacent to the development, providing extensive open space, woodland walks, cycling routes, and recreational opportunities.
AGENTS NOTES
These particulars whilst believed to be correct at time of publishing should be used as a guide only. The measurements taken are approximate and supplied as a general guidance to the dimensions, exact measurements should be taken before any furniture or fixtures are purchased. Please note that Oliver James Property Sales and Lettings has not tested the services or any of the appliances at the property and as such we recommend that any interested parties arrange their own survey prior to completing a purchase.
MONEY LAUNDERING REGULATIONS
In order to progress a sale, Oliver James will require proof of identity, address and finance. This can be provided by means of passport or photo driving licence along with a current utility bill or Inland Revenue correspondence. This is necessary for each party in joint purchases and is required by Oliver James to satisfy laws on Money Laundering.
What's included
Parking
Area70 m²
Bedrooms2
Bathrooms2
SubtypeStandard flat
Energy ClassC
HeatingElectric
Location
Map loading soon
Neighborhood data on demand
Nearby essentials will load when this section comes into view.
Listed on
Mortgage calculator
Estimated monthly payment
891 €/mo
Down payment10 % · 17.995 €
17.995 €161.952 € loan
Term
Total repayable267.304 €
Interest rate4.40 %
Representative estimate · Landomo is not a mortgage broker. · Rates updated April 2026