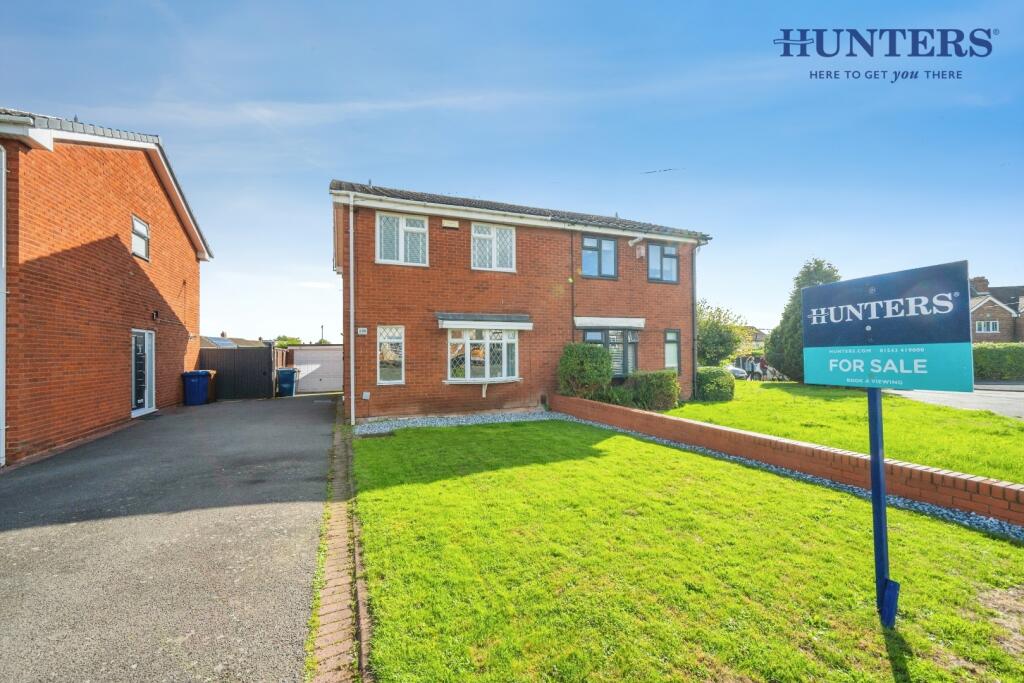
House for sale
Lichfield, Dimbles
3 bedrooms·1 bathroom
341.044 €
Listed Sep 8, 2026
About this listing
this well presented three bedroomed semi-detached property is located in a popular residential area of Lichfield. Benefitting from Gas Central Heating and UPVC double-glazing. The accommodation comprises; Entrance Hall, Kitchen, Dining Room, Living Room. First Floor Landing, Three Bedrooms and Family Bathroom. Garden and Garage to rear and a Driveway to the side. EPC RATING - TBC
Entrance Hallway - accessed via a UPVC double-glazed door and having a ceiling light point, useful fitted storage cupboard, stairs to the first floor and tiled flooring
Living Room - having a ceiling light point, radiator and a UPVC double-glazed bay window to the front aspect
Dining Room - having a ceiling light point, radiator, wall hung central heating boiler, tiled flooring and a UPVC double-glazed window to the rear aspect
Kitchen - having a range of wall and base units, roll top work surfaces and an inset stainless steel sink with drainer. Integrated oven with a gas hob, space for an under counter fridge and space with plumbing for a washing machine. Ceiling light point, part tiling to walls, useful pantry cupboard, tiled flooring, UPVC double-glazed window to the rear aspect and a UPVC double-glazed door into the rear garden
First Floor Landing - having a ceiling light point, access to the loft and a fitted airing cupboard
Bedroom One - having a ceiling light point, part decorative panelling to one wall, radiator and a UPVC double-glazed window to the rear aspect
Bedroom Two - having a ceiling light point, radiator and a UPVC double-glazed window to the front aspect
Bedroom Three - having a ceiling light point, radiator and a UPVC double-glazed window to the front aspect
Family Bathroom - having a panelled bath with an over head electric shower fitment, vanity hand wash basin and a close-coupled WC. Ceiling light point, towel radiator, tiling to the walls, vinyl flooring and a UPVC double-glazed window to the side aspect
Outside - the front of the property is set back from the road with a lawn, tarmacadam driveway providing off road parking which leads to the tandem garage and a pedestrian gate gives access to the rear garden
the rear garden has two paved patio seating areas, artificial lawn and a paved pathway to the bottom of the garden.
Agents Note - Move with Us, as the appointed selling agent, is required to conduct ID/AML and source of funds checks for the properties we sell. To date, we have absorbed the associated administrative and third party costs, however, from 1st January 2026, we will be introducing a charge to purchasers of £49 (plus VAT) to cover the increasing costs of this customer due diligence, as is increasingly standard industry practice.
What's included
Garden
Parking
TypeSemi-detached house
Bedrooms3
Bathrooms1
HeatingGas Central
MunicipalityLichfield
Location
Map loading soon
Neighborhood data on demand
Nearby essentials will load when this section comes into view.
Listed on
Mortgage calculator
Estimated monthly payment
1.689 €/mo
Down payment10 % · 34.104 €
34.104 €306.940 € loan
Term
Total repayable506.609 €
Interest rate4.40 %
Representative estimate · Landomo is not a mortgage broker. · Rates updated April 2026