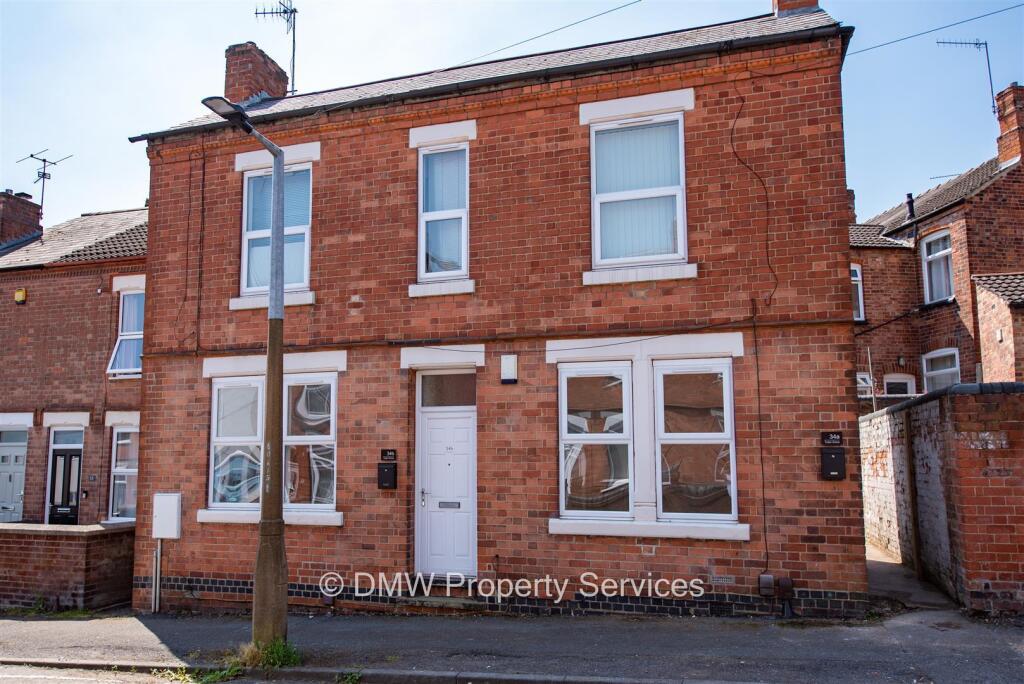
House for sale
Derby
2 bedrooms·2 bathrooms
205.802 €
Listed Sep 8, 2026
About this listing
An opportunity to buy two one bedroom apartments. The ground floor flat comprises Lounge, Kitchen, Bedroom, Shower Room and rear yard. To the first floor is a further spacious one bedrooms flat comprising, Lounge, Kitchen and Bathroom. Being sold with tenants in situ, currently achieving a total rent of £1250 PCM. No Upward Chain.
Main Description - An opportunity to purchase a detached freehold property that is split into two one bedroom apartments. The ground floor flat comprises Lounge, Kitchen, Bedroom, Shower Room and rear yard. To the first floor is a further spacious one bedrooms flat comprising, Lounge, Kitchen and Bathroom. Being sold with tenants in situ, currently achieving a total rent of £1200 PCM. No Upward Chain.
Ground Floor Flat - Porch - With door to the Entrance Hall.
Entrance Hall - Doors to the Bedroom, Shower Room and Kitchen.
Kitchen - 2.97m x 2.64m - Window to the rear elevation. Wall mounted gas combination boiler. Radiator. Door to the Lounge.
Lounge - 3.73m x 3.99m - Two windows to the front elevation. Radiator.
Bedroom - 4.27m x 3.99m - Window to the front elevation. Radiator.
Shower Room - Pedestal wash hand basin. Low level flush toilet. Wet room cubicle with electric shower. Window to the rear. Radiator.
Exterior - Yard to the rear accessed via side gate.
First Floor Flat - Entrance Hall - Entered via front door, with stairs to the first floor landing.
Landing - With doors to all rooms.
Lounge - 4.01m x 3.84m - Windows to the front and rear elevations. Radiator.
Kitchen - 3.56m x 3.81m - Modern kitchen with a range of base and wall units. Wall mounted gas combination boiler. Integrated oven and electric hob. Window to the rear elevation.
Bedroom - 3.58m x 3.84m - Window to the front elevation. Radiator.
Bathroom - 3.68m x 1.73m - Corner bath with mixer shower. Sink unit. Low level flush toilet. Radiator. Window to the rear.
Tenure - Both flats are on a separate leasehold title with a very long leasehold (982 years), however the freehold for the building is included within the sale. If buying with a mortgage a specialist lender will be required.
What's included
Garden
TypeDetached house
Bedrooms2
Bathrooms2
HeatingGas Central
Location
Map loading soon
Neighborhood data on demand
Nearby essentials will load when this section comes into view.
Listed on
Mortgage calculator
Estimated monthly payment
1.019 €/mo
Down payment10 % · 20.580 €
20.580 €185.222 € loan
Term
Total repayable305.712 €
Interest rate4.40 %
Representative estimate · Landomo is not a mortgage broker. · Rates updated April 2026