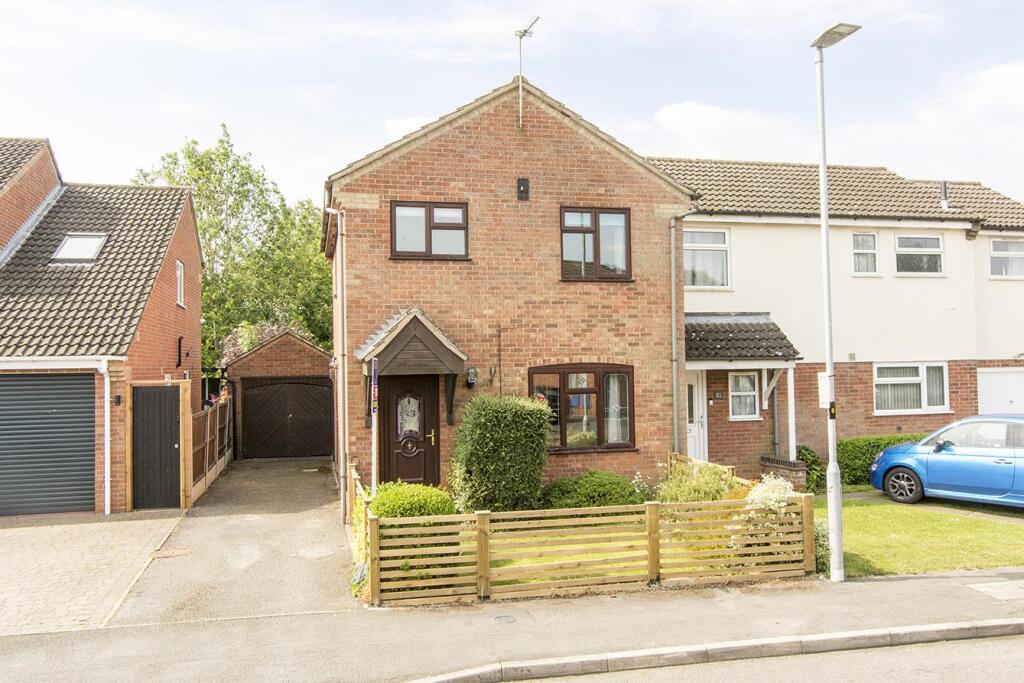
House to rent
Leicester
3 bedrooms·1 bathroom
1.480 €/mo
Listed Sep 4, 2026
About this listing
Well situated in this popular village is this three bedroom detached family home. The property benefits from newly fitted carpets, gas central heating and double glazing. The accommodation briefly comprises: Entrance hall, lounge, fitted kitchen/diner, conservatory, landing, three bedrooms and bathroom. There is also a good sized private rear garden, off road parking for two cars and a detached single garage. The property is offered unfurnished and is available late October.
Entrance Hall - Accessed via upvc door with opaque leaded double glazed front door. Double glazed window to the side. Stairs rising to the first floor. Wood laminate flooring. Radiator. Door to:-
Lounge - 3.89m x 3.86m (12'9" x 12'8") - Double glazed window to the front elevation. Wood laminate flooring. Feature wooden and timber fireplace incorporating log effect electric fire. Television and telephone point. Under stairs storage cupboard. Radiator. Multi paned double doors to:-
Kitchen/Diner - 4.85m x 2.79m (15'11" x 9'2") - Fitted base and wall units. Laminated work surfaces and wood panelled splash backs. Fitted oven and four ring gas hob with extractor fan over. Fitted automatic washing machine and under counter fridge. Enamelled sink and drainer. Radiator. Opaque double glazed door leading outside. Radiator. Gas fired central heating boiler. Double glazed window to the rear. Double glazed double doors to:-
Conservatory - 3.05m x 2.39m (10'0" x 7'10") - Upvc double glazed conservatory with French doors opening out to the rear garden. Electric fan heater. Telephone point.
First Floor Landing - Timber balustrade. Access to loft space. Opaque double glazed window. Radiator. Airing cupboard housing lagged hot water cylinder. Doors to rooms.
Bedroom One - 3.89m x 2.74m (12'9" x 9'0") - Double glazed window to the front elevation. Radiator. Telephone point. Fitted shelving.
Bedroom Two - 2.84m x 2.62m (9'4" x 8'7") - Double glazed window to the rear. Radiator. Telephone point.
Bedroom Three - 2.29m x 2.08m (7'6" x 6'10") - Double glazed window to the front. Radiator.
Bathroom - Panelled bath with electric shower fitment over. Pedestal wash hand basin. Low level WC. Complementary tiling. Radiator. Ceiling down lighters. Radiator. Wood effect vinyl flooring. Opaque double glazed window.
Outside - To the front of the property is a small lawn and hedging. It is enclosed by timber picket fencing with gate. There is a storm porch, outside lighting and a tarmac drive providing parking for two or three cars.
There is pedestrian gated access to the rear garden which is private and laid mainly to lawn with a paved patio area and timber lap fencing.
Garage - Single brick constructed detached garage with up and over door, power, lighting and personal door to the garden.
Additional Information - Council tax band C
Damage deposit based on rent of £1250pcm is £1442
Holding deposit based on rent of £1250pcm is £288
What's included
Garden
Garage
Bedrooms3
Bathrooms1
HeatingGas Central
Deposit1.707 €
Location
Map loading soon
Neighborhood data on demand
Nearby essentials will load when this section comes into view.