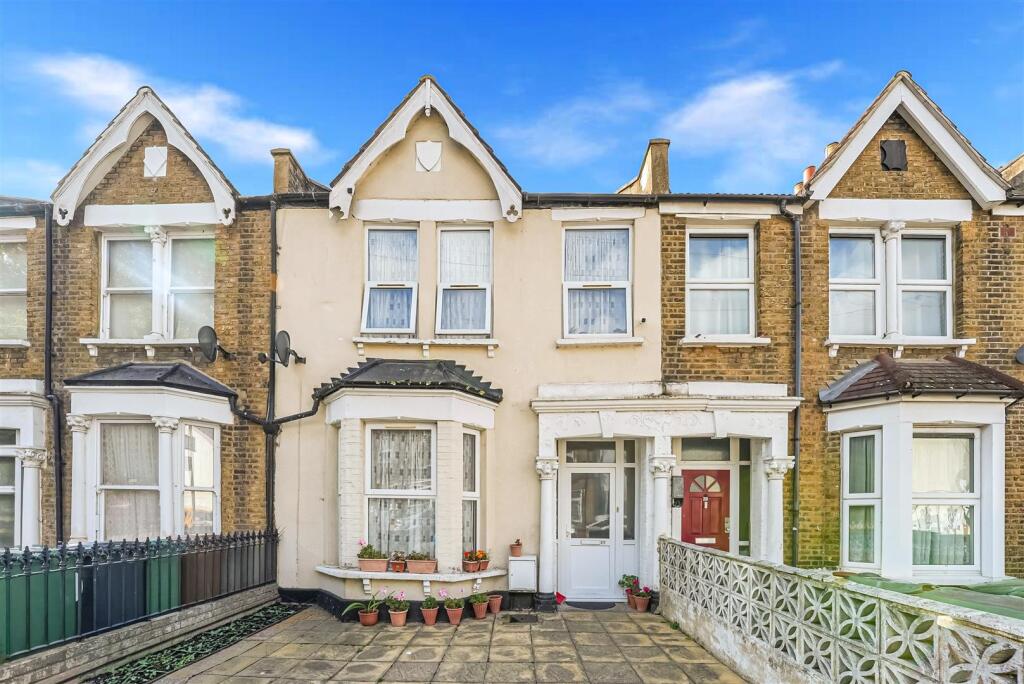
House for sale, 109 m²
London
4 bedrooms·2 bathrooms
899.496 €
8.253 €/m²
Listed Oct 20, 2026
About this listing
***Guide price £750,000 to £800,000***
Situated on Buxton Road, this spacious 4/5 bedroom property presents an excellent opportunity for families seeking generous living space and versatile accommodation.
The property has been extended into the loft, creating additional bedroom space and enhancing its appeal for growing families or buyers looking for a home that can accommodate modern family living.
Arranged over multiple levels, the property offers five bedrooms, providing flexibility for family members, guest accommodation, or those requiring space for a home office. The loft extension adds further practicality, making the most of the available space and offering a comfortable setting for a variety of lifestyles.
Combining five-bedroom accommodation with the benefit of a loft extension, this property is an appealing prospect for families looking for space, flexibility and long-term potential.
Explore - Ideally located in Walthamstow, Buxton Road is within easy reach of a wide range of local amenities, including major supermarkets such as Lidl, Sainsbury’s and Tesco. Walthamstow High Street and its bustling market offer a variety of shops, fresh produce and food stalls, while 17¢ral provides further shopping facilities. The area also boasts a great selection of independent cafés, bakeries and eateries, particularly around St James Street and the High Street. With its lively local scene, everyday conveniences and excellent transport connections across London, the area is well suited to modern urban living.
A Note For The Buyer - As part of our commitment to a secure and compliant property transaction process, all buyers purchasing a property through us are required to complete Anti-Money Laundering (AML) screening and identity verification checks.
A non-refundable fee of £30 (Plus VAT) will be charged per property transaction to cover these mandatory checks. This includes Know Your Customer (KYC) due diligence, which is a legal requirement for property purchases.
The checks are carried out securely and seamlessly via our onboarding platform, Kotini, in partnership with AplyiD, using their trusted verification technology. The fee will be clearly outlined during the onboarding process.
Please note:
-It is charged per property transaction, not per individual.
-The fee is non-refundable, even if the transaction does not proceed.
-These checks help us ensure a safe and legally compliant experience for all parties involved in the transaction.
Reception - 4.2 x 3.5 (13'9" x 11'5") -
Dining - 3.8 x 2.9 (12'5" x 9'6") -
Kitchen - 4.4 x 2.0 (14'5" x 6'6") -
Bathroom - 2.4 x 2.0 (7'10" x 6'6") -
Bedroom 1 - 3.9 x 2.9 (12'9" x 9'6" ) -
Bedroom 2 - 3.5 x 3.1 (11'5" x 10'2") -
Bedroom 3 - 2.4 x 2.0 (7'10" x 6'6") -
Bedroom 4 - 2.1 x 2.1 (6'10" x 6'10") -
Bathroom 2 - 1.4 x 1.1 (4'7" x 3'7") -
Bedroom 5 - 4.8 x 3.5 (15'8" x 11'5") -
Rear Garden - 17.8 x 5.6 (58'4" x 18'4") -
Front Garden - 5.6 x 4.7 (18'4" x 15'5") -
What's included
Garden
TypeTerraced house
Living Area109 m²
Bedrooms4
Bathrooms2
Energy ClassD
HeatingAsk Agent
Location
Map loading soon
Neighborhood data on demand
Nearby essentials will load when this section comes into view.
Listed on
Mortgage calculator
Estimated monthly payment
4.454 €/mo
Down payment10 % · 89.950 €
89.950 €809.546 € loan
Term
Total repayable1.336.168 €
Interest rate4.40 %
Representative estimate · Landomo is not a mortgage broker. · Rates updated April 2026