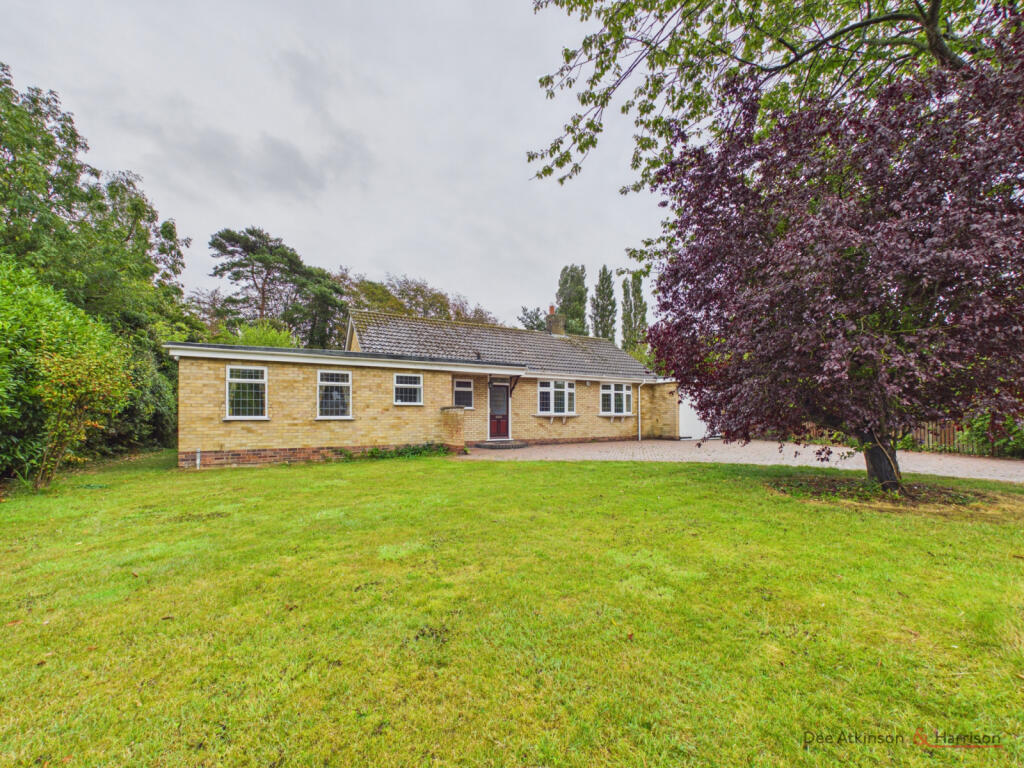
House for sale, 116 m²
York
3 bedrooms·1 bathroom
494.877 €
4.266 €/m²
Listed Sep 14, 2026
About this listing
A spacious detached true bungalow offering over 1,250 sq. ft. of internal space on a substantial plot of 0.40 acres. There is ample space to extend (subject to necessary permissions) but most will not need to. A very special opportunity in this really sought after village and offered with no forward chain so early viewing is essential.
This lovely spacious property on its particularly generous plot of 0.4 acres has been a much loved family home for some time. The owners have now decided to offer it to the open market with no forward chain. With over 1,250 sq. ft. of space and consisting of 3 reception rooms and 3 bedrooms it will appeal to many buyers as it is but the sizeable plot may also allow for some extension and reconfiguration if required (subject to necessary permissions). A portion of the generous plot sits to the front setting it back nicely from the end of the cul-de-sac where it is located and providing space for a generous driveway. The bulk of the garden lies to the rear and is not overlooked. While it is largely lawned at the moment it offers ample opportunity for a formal or working garden, or a combination of the two. With oil-fired central heating and uPVC double glazing the accommodation comprises: an Entrance Hall, spacious Living Room, Dining Room with French doors to the garden, a Breakfast Room that is adjacent to the fitted Kitchen (providing the potential to merge the two), 2 Double Bedrooms, a decent single Bedroom and a Bathroom. There is an attached garage with a spacious block paved driveway leading to it, a generous enclosed front garden which is lawned and extensive rear gardens, again which are largely lawned.
A full internal inspection is the only way you will fully appreciate all this property offers in terms of space (both internally and externally) and potential. With no forward chain we would recommend viewing at the earliest opportunity. We do also have a 360 degree tour available which would provide a useful insight in the first instance.
LOCATION
Lockington is a lovely rural village located to the north east of Beverley and close to the other highly regarded villages of Lund, South Dalton and Kilnwick. There is a popular primary school and historic church. While there is no pub in the village, the Michelin starred Pipe & Glass at South Dalton and the superb Wellington Inn at Lund provide excellent options. Further local amenities are available in Beverley and Driffield as well as Market Weighton and Pocklington, while York and Hull will offer anything else you might need.
ACCOMMODATION
Entrance Vestibule
Dining Room/Reception Hall - this spacious room is the principal room you enter and is currently used as a dining room but could be used for a variety of other purposes such as an extended reception area, garden room or study. Windows, a built in cupboard and French doors to the garden.
WC - with a low flush WC and wall mounted wash basin. Window to the front and tiling to the dado rail.
Living Room - an attractively sized room with two bow windows to the front providing an appealing degree of natural light. An attractive fireplace with an open grate.
Kitchen - a range of base and wall mounted units with a fitted electric hob and oven, stainless steel sink and single drainer, window to the rear and door to the side. There is an oil-fired boiler.
Breakfast Room - with a window to the rear. This room sits between the kitchen and dining room and may offer an opportunity to open up two or all three of them (subject to necessary permissions), creating a large room overlooking the garden.
Bedroom 1 - a spacious double bedroom with a window to the front and the rear.
Bedroom 2 - a double bedroom with two windows to the front.
Bedroom 3 - a reasonable sized single bedroom with a window to the side.
Bathroom - fitted with a modern four piece suite in white comprising a panelled bath, low flush WC, shower unit and a wash hand basin. Window to the front, half tiled walls, tiled floor and built in cupboard.
Driveway and Garage - there is a spacious block paved driveway accessed via twin metal gates which provides car hardstanding for a number of vehicles and leads to the attached garage. The garage is accessed by two timber doors and has power and light laid on, and a courtesy door to the rear.
Gardens - there are lawned gardens to the front of the property that set it back nicely from the end of the cul-de-sac and metal railings to the front boundary with fencing and hedging to the sides. There are good sized lawned rear gardens with a patio area adjacent to the rear of the house. The rear gardens are very private in nature with no property overlooking them and with mature trees and hedging to the boundaries.
Heating and Insulation: The property has oil-fired radiator central heating and uPVC double glazing.
Services: All mains services are connected to the property. None of the services or installations have been tested.
Council Tax: Council Tax is payable to the East Riding of Yorkshire Council. The property is shown in the Council Tax Property Bandings List in Valuation Band 'E' (verbal enquiry only).
Tenure: Freehold. Vacant possession upon completion.
Viewings: Strictly by appointment with the agent's Beverley office. Tel: .
Roof type: Clay tiles.
Flooded in the last 5 years: No.
Construction materials used: Brick and block.
Water source: Direct mains water.
Electricity source: National Grid.
Sewerage arrangements: Standard UK domestic.
Heating Supply: Oil central heating.
Do any public rights of way affect your your property or its grounds?
No.
Parking Availability: Yes.
What's included
Garden
Key Stats
Key Stats
TypeDetached house
Living Area116 m²
Bedrooms3
Bathrooms1
HeatingAsk Agent
Location
Map loading soon
Neighborhood data on demand
Nearby essentials will load when this section comes into view.
Listed on
Mortgage calculator
Estimated monthly payment
2.450 €/mo
Down payment10 % · 49.488 €
49.488 €445.389 € loan
Term
Total repayable735.121 €
Interest rate4.40 %
Representative estimate · Landomo is not a mortgage broker. · Rates updated April 2026