House for sale
Darlington, Harmby
3 bedrooms·1 bathroom
319.600 €
Listed Aug 20, 2026
About this listing
Guide Price £275,000 - £295,000.
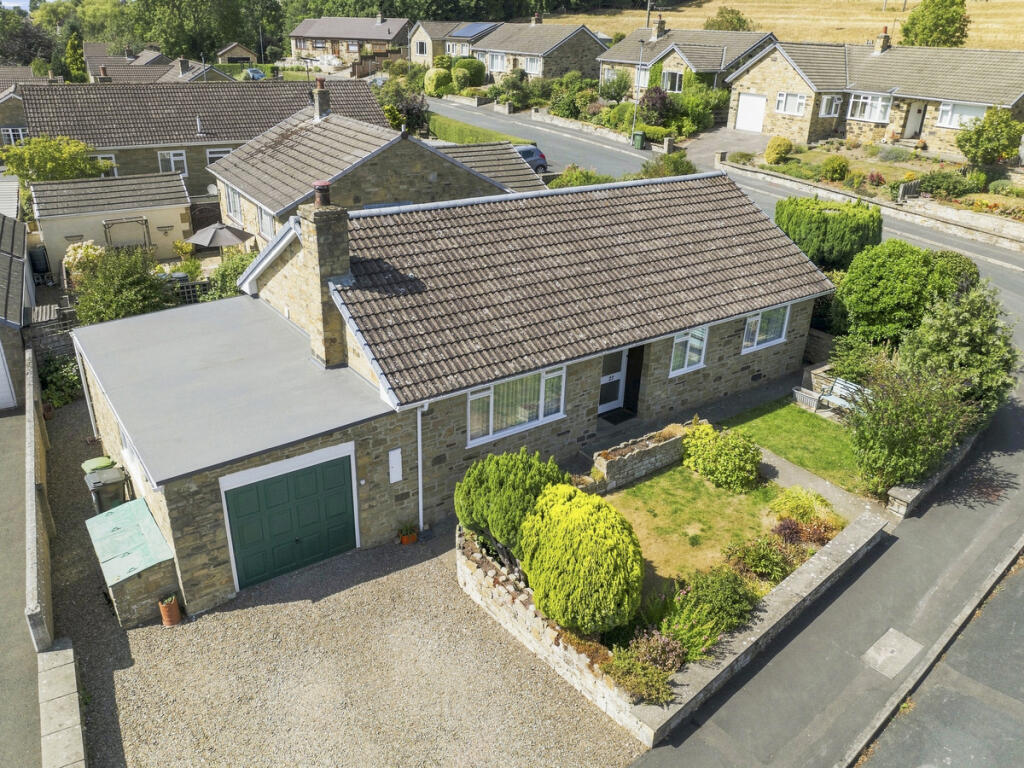
22 Hargill is a spacious detached bungalow, situated in the sought-after village of Harmby.
Harmby is a popular and peaceful Dales village with a strong community spirit, conveniently situated just a mile from Leyburn, with the neighbouring village of Spennithorne also close by. Both villages offer a range of community and recreational facilities, while Leyburn provides an excellent selection of independent shops, cafés, pubs, restaurants, professional and medical services. Surrounded by beautiful countryside, the area offers superb opportunities for walking and exploring the Yorkshire Dales, with the market towns of Richmond and Bedale also within easy reach.
The accommodation offers a good-sized living room, a well-proportioned kitchen, three bedrooms and a family bathroom. A useful garden room provides additional living or dining space and enjoys views over the garden. There is also a large attached garage, incorporating a built-in utility area and separate WC, providing excellent practical space for storage, laundry and household requirements. The property benefits from efficient oil-fired central heating.
Externally, the property benefits from attractive wraparound gardens which are a particular feature of the home. The gardens are well established, with a good selection of mature shrubs, raised beds and lawned areas, creating a pleasant and private outdoor space. The elevated position provides lovely views across the surrounding countryside and towards the hills beyond. A private driveway provides off-road parking for two vehicles and leads to the garage.
The bungalow is now in need of updating and modernisation, but offers a particularly good opportunity for a purchaser looking to improve and personalise a property to their own taste and requirements. While the accommodation is well proportioned and perfectly usable in its current form, the kitchen, bathroom, windows and general décor would benefit from modernisation, allowing the new owner to introduce a more contemporary style and potentially improve the layout and finish where desired. The underlying space, gardens, views and location provide an excellent foundation for creating a very comfortable and appealing home.
22 Hargill therefore represents an excellent opportunity to acquire a spacious detached bungalow in a highly desirable village location, with well-proportioned accommodation, efficient oil central heating, attractive wraparound gardens, lovely countryside views and considerable potential for modernisation and improvement.
Entrance Hall & Landing
Spacious entrance hallway. Fitted carpet. 2 Built in storage cupboards. Wall mounted radiator. Loft access, to boarded loft.
Living Room
Generous living room. Fitted carpet. Wall mounted radiator. Fireplace, with free standing fire. Window to front.
Kitchen
Generous room with a good range of units. Radiator. Fitted carpet. Stainless steel sink and drainer. Built in cupboard housing hot water cylinder. Wall mounted radiator. Window to rear garden.
Rear Hallway
Fitted carpet. Built in storage cupboards. Door to garden room
Garden Room
Garden room with TV and electrical point. Windows on 2 aspects. Door to rear garden.
Bathroom
Fitted carpet. Partially tiled walls. Radiator. Bath with shower over. WC. Washbasin. Frosted window to rear.
Bedroom 1
Spacious double bedroom. Fitted carpet. Wall mounted radiator. Window to front.
Bedroom 2
Good rear double bedroom. Fitted carpet. Wall mounted radiator. Window to rear.
Bedroom 3
Double bedroom. Fitted carpet. Wall mounted radiator. Window to front
OUTSIDE
Front Garden
Suntrap garden mainly laid to lawn. Garden path. Well established plants and shrubs. Views to hills.
Garage
Large garage, with up and over door. Power and Light. Great workshop area. Oil fired boiler. Consumer unit.
Utility area to rear - Excellent laundry room, plumbing for washing machine and space for tumble dryer. Separate WC.
Drive
Gravelled drive, space to park 2 cars.
Side
Garden path. Steps up to raised patio and flowerbeds. Well established plants and shrubs. Lovely views to the hills.
Rear Garden
Low maintenence rear garden. Well established shrubs. Garden path and patio area.
AGENTS NOTES
Services
Council Tax
Band:
D
Annual Price:
£2,544
Conservation Area
No
Flood Risk
Very low
Floor Area
0 ft 2 / 0 m 2
Plot size
-
Mobile coverage
EE
Vodafone
Three
O2
Broadband
Basic
11 Mbps
Superfast
54 Mbps
Ultrafast
1000 Mbps
What's included
Garden
Garage
Key Stats
Key Stats
TypeDetached house
Bedrooms3
Bathrooms1
HeatingOil
Location
Map loading soon
Neighborhood data on demand
Nearby essentials will load when this section comes into view.
Mortgage calculator
Estimated monthly payment
1.583 €/mo
Down payment10 % · 31.960 €
31.960 €287.640 € loan
Term
Total repayable474.754 €
Interest rate4.40 %
Representative estimate · Landomo is not a mortgage broker. · Rates updated April 2026