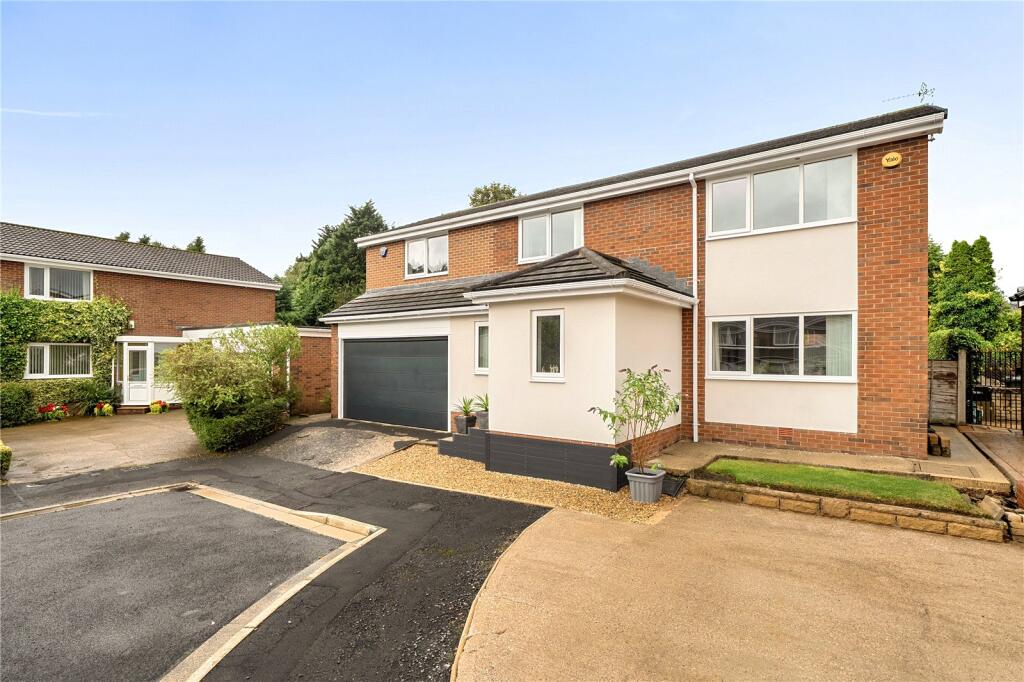
House for sale
Ribble Valley, Mellor
4 bedrooms·4 bathrooms
617.407 €
Listed Aug 27, 2026
About this listing
A beautifully presented four-bedroom detached family home, situated within the highly sought-after area of Mellor Brook, is welcomed to the market. Having been thoughtfully extended and upgraded by the current owners, this impressive property offers generous and versatile living accommodation, stylish interiors, excellent entertaining space and a private rear garden, making it an ideal choice for growing families or those looking to upsize. (EPC - D)
An exceptional four-bedroom detached family home, ideally positioned within the highly sought-after Mellor Brook area, is welcomed to the market. Having been thoughtfully extended and upgraded to an impressive standard, this substantial property combines generous living accommodation with stylish contemporary interiors, excellent entertaining space and private landscaped gardens.
Set within a popular and established residential development, the property enjoys an enviable location with easy access to a range of local amenities, independent eateries and highly regarded schools. Excellent transport links are also close by, providing convenient connections towards Blackburn, Preston and the wider Ribble Valley, making this an ideal choice for families and commuters alike.
Upon entering, a welcoming inner porch leads through to the spacious entrance hall. The generous living room is beautifully presented in neutral tones and features solid wood flooring, and recessed spotlights. A separate home office provides an ideal space for those working remotely, while the ground-floor bathroom is fitted with a contemporary three-piece suite, including a corner shower and vanity unit.
The heart of the home is undoubtedly the impressive open-plan kitchen and living space, designed with modern family living and entertaining in mind. The contemporary kitchen features sleek cream high-gloss cabinetry, complemented by porcelain tiling and an attractive split-face stone feature wall. A comprehensive range of NEFF integrated appliances including a double oven, induction hob with extractor, fridge, freezer and dishwasher.
The kitchen flows seamlessly into a further lounge and dining area, creating a versatile and sociable space flooded with natural light. Finished to a stylish standard with porcelain flooring, the room features a striking log burner and bi-folding doors opening directly onto the rear garden, creating an exceptional setting for entertaining and summer gatherings. The kitchen also provides access to a practical utility room, offering generous storage, space for additional appliances and internal access to the integral garage which is fitted with low level cabinets and wall units.
To the first floor are four beautifully presented double bedrooms, providing excellent accommodation for a growing family. The principal bedroom and bedroom two each benefit from their own stylish three-piece en-suite facilities, finished to a high specification. Both rooms also offer built-in storage, with bedroom four benefiting from fitted storage too. Completing the first floor is the family bathroom, which is fitted with a modern three-piece suite including a bath.
Externally, the property continues to impress. A generous front driveway provides ample off-road parking for multiple vehicles, while the rear boasts a private garden designed for both relaxation and entertaining. The garden combines a well-maintained lawn with a spacious patio, offering a low-maintenance and highly versatile outdoor space.
All interested parties should contact Mortimers Estate Agents.
Anti-Money Laundering (AML) Checks - As part of making an offer, we're required by law to complete Anti-Money Laundering (AML) checks to confirm the identity of all purchasers. To cover the cost of this process, a fee of £60 inc VAT per buyer is payable when your offer is accepted. This is a standard requirement for all buyers and helps us ensure your offer can be progressed as quickly and smoothly as possible.
What's included
Garden
Parking
TypeDetached house
Bedrooms4
Bathrooms4
Energy ClassD
HeatingAsk Agent
MunicipalityRibble Valley
Location
Map loading soon
Neighborhood data on demand
Nearby essentials will load when this section comes into view.
Listed on
Mortgage calculator
Estimated monthly payment
3.057 €/mo
Down payment10 % · 61.741 €
61.741 €555.666 € loan
Term
Total repayable917.135 €
Interest rate4.40 %
Representative estimate · Landomo is not a mortgage broker. · Rates updated April 2026