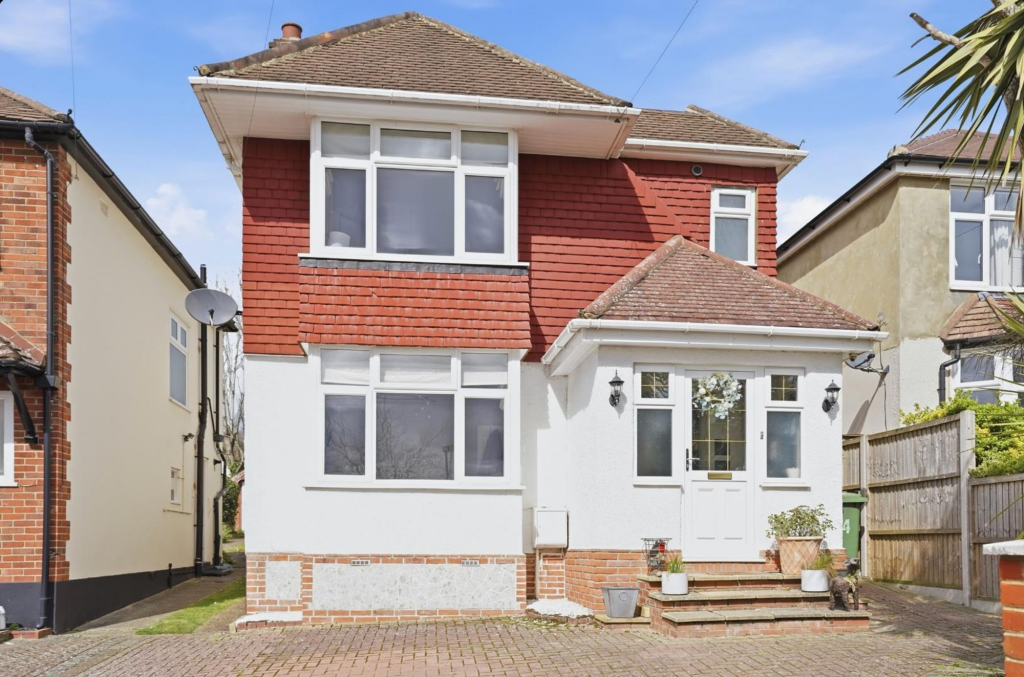
House for sale, 139 m²
Kingston upon Thames
4 bedrooms·3 bathrooms
855.982 €
6.158 €/m²
Listed Oct 6, 2026
About this listing
Located on the periphery of Epsom Common within the popular Wells Estate, this is a deceptively spacious and very well presented detached house. The property has been the subject of many quality upgrades and an extension which has created almost 1500 square foot of fantastic space.
The Wells is surrounded by hundreds of acres of woodland, with bridle paths and woodland walks providing easy access to the picturesque nature reserve of the Stamford Green conservation area and the popular green with duck pond and two public houses. This property balances a semi-rural feel with the convenience of being walking distance of the town centre and mainline railway station.
From the moment you arrive, this home sets the tone for modern, effortless living. Step inside and you’re greeted by a sense of space and style, where clean lines and contemporary finishes create an inviting, on trend atmosphere. At the heart of the home is the impressive 27ft x 19ft lounge/diner, a beautifully open, sociable space designed for everything from relaxed Sunday mornings to lively dinner parties with friends. It’s a room that naturally brings people together.
EPC Rating: C
Description
The adjoining integrated kitchen combines practicality with flexibility, with sliding doors allowing it to remain separate or open seamlessly into the dining area. A cosy front living room features a bay window and feature fireplace, while a downstairs shower room and generous porch add convenience and flexibility, including the option of a ground-floor bedroom.
Upstairs are three well-proportioned bedrooms, including a principal bedroom with a larger-than-average shower room, alongside a contemporary family bathroom.
Outside, French doors open onto a stunning 110ft rear garden, offering a private and versatile space with a generous lawn, patio and a cabin suitable for use as a home office, studio or gym. Off-street parking for several cars completes this adaptable family home.
What's included
Garden
Parking
Living Area139 m²
Bedrooms4
Bathrooms3
Energy ClassC
HeatingAsk Agent
Location
Map loading soon
Neighborhood data on demand
Nearby essentials will load when this section comes into view.
Listed on
Mortgage calculator
Estimated monthly payment
4.238 €/mo
Down payment10 % · 85.598 €
85.598 €770.384 € loan
Term
Total repayable1.271.530 €
Interest rate4.40 %
Representative estimate · Landomo is not a mortgage broker. · Rates updated April 2026