House for sale
Chelmsford
4 bedrooms·2 bathrooms
1.055.885 €
Listed Oct 7, 2026
About this listing
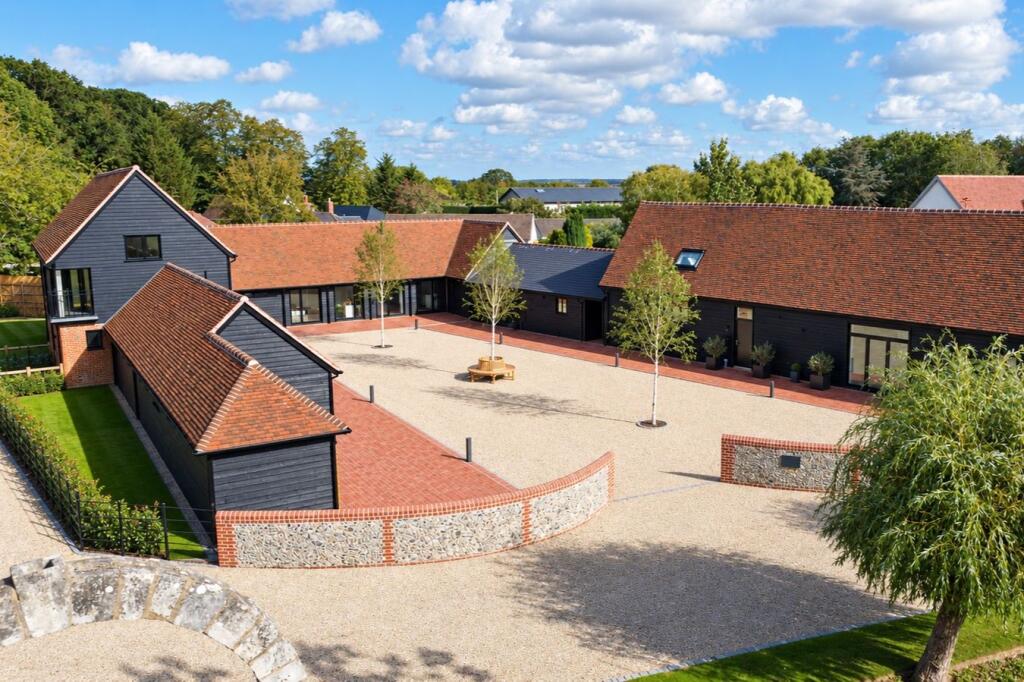
Folio: 15962 **ALL VIEWINGS STRICTLY BY APPOINTMENT ONLY** This fine, three/four-bedroom barn conversion forms part of a 15th/16th Century courtyard, which has been masterfully converted by the renowned local developers/builders, AJ Wadhams. Situated in the historic grounds of the original 15th Century Lea Hall Manor, which is a delightful vista on the approach to the development. Set within an easy walk of the thriving village centre of Hatfield Heath which offers a Co-op store, junior and infants’ school, bakers, local public houses, ultra-fast broadband, active local churches, community groups and excellent bus routes. There is easy access to Bishop’s Stortford and Harlow, each enjoying multiple shopping centres, schools, recreational facilities, mainline train stations and of course, M11 leading to M25 access points. The nearest M11 access point is junction 7a which is 8-10 minutes by car.
The property offers a wonderful balance of modern and period living with high-quality fittings throughout and the benefits from a 5 year architect certificate. There is a large ground floor living/kitchen/dining room, three ground floor double bedrooms, en-suite shower room, luxury bathroom, first floor mezzanine sitting room, first floor study/bedroom 4, westerly facing garden, underfloor heating (gas) and aluminium windows. Viewing essential.
Front Door
Composite door with viewing window, leading through into:
Superb Entrance Hall
With a vaulted ceiling, exposed timber, carpeted glass and oak staircase rising to the first floor, low voltage lighting, herringbone ceramic floor with underfloor heating, large useful understairs storage cupboard, double cupboard housing a Vaillant pressurised cylinder and manifolds for underfloor heating, cloaks storage cupboard.
Ground Floor WC/Bathroom
A modern suite comprising a panel enclosed bath with mixer tap and shower attachment, vanity wash hand basin with a monobloc mixer tap, wall mounted WC with surface mounted flush, fitted illuminated mirror, matching tiled walls and flooring with underfloor heating, sunken LED lighting, heated towel rail.
Large Living Room/Kitchen/Dining Room
8.7m x 3.7m (28' 7" x 12' 2") beautifully lit with barn style contemporary windows and doors to both front and rear, herringbone ceramic tiled flooring with underfloor heating, built-in storage. The kitchen comprises contemporary handless base and eye level units with a quartz work surfaces and upstands, four ring induction hob, 1¼ bowl single drainer sink unit with a mixer tap, window to rear, plenty of storage and pan drawers, integrated fridge/freezer, AEG oven, door to
Utility Room
With a Vaillant gas boiler, plumbing for washer/dryer, handless base units, oak worksurfaces, inset single bowl, single drainer sink with a mixer tap, LED lighting, herringbone ceramic flooring.
Ground Floor Bedroom 1
4.05m x 3.35m (13' 3" x 11' 0") With a widow to courtyard, wealth of exposed timbers and studwork, fitted carpet with underfloor heating.
Luxury En-Suite Shower/Bathroom
Comprising a large double walk-in shower cubicle with a double headed shower, heated towel rail, contemporary contrasting tiled surrounds to shower, panel enclosed bath with a mixer tap and shower attachment, flush WC with enclosed cistern, fitted mirror with LED lighting, wash hand basin with a monobloc mixer tap, ceramic tiled flooring.
Ground Floor Bedroom 2
3.15m x 3.05m (10' 4" x 10' 0") With a double-glazed window to rear, part vaulted ceiling, fitted carpet.
Ground Floor Bedroom 3
3.75m x 3.1m (12' 4" x 10' 2") With a double-glazed window to rear, part vaulted ceiling, LED lighting, fitted carpet.
First Floor Gallery/Mezzanine Sitting Area
8.7m x 3.7m (28' 7" x 12' 2") With two Velux windows to rear aspect, three double radiators, views to the living room area, glass and oak balustrade, LED Lighting, fitted carpet.
Study/Bedroom 4
5.26m x 3.95m (17' 3" x 13' 0") With exposed timbers, gable end window, Velux window to rear, fitted carpet.
Outside
The Rear
The property enjoys a paved patio area with pathway and gate leading to the rear. The garden is surrounded by field fencing and is well enclosed by red robin screening, red brick walling and fencing. The garden is mainly laid to lawn.
The Front
To the front of the property are brick laid pathways, contemporary lighting, central wooden bench seating area with landscaping, curved red brick and flint walls.
Double Cartlodge
Providing parking
Local Authority
To be confirmed.
What's included
Garden
Parking
TypeFarmhouse
Bedrooms4
Bathrooms2
HeatingAsk Agent
Location
Map loading soon
Neighborhood data on demand
Nearby essentials will load when this section comes into view.
Listed on
Mortgage calculator
Estimated monthly payment
5.228 €/mo
Down payment10 % · 105.589 €
105.589 €950.296 € loan
Term
Total repayable1.568.478 €
Interest rate4.40 %
Representative estimate · Landomo is not a mortgage broker. · Rates updated April 2026