2-bed apartment for sale, 102 m²
London
2 bedrooms·2 bathrooms
745.957 €
7.313 €/m²
Listed Oct 7, 2026
About this listing
This wonderfully presented two bedroom apartment combines a generous open-plan living space with a large mezzanine level, two bathrooms and a private parking space. Set in a quiet location, the home has plenty of personality inside, with a bright, sociable layout and an upper level that gives you a substantial extra space away from the main accommodation.
IF YOU LIVED HERE...
The entrance opens into a hallway leading through to the kitchen and living room, where the ceiling height immediately gives the space a more open feel. The kitchen is arranged around a large island with breakfast-bar seating, paired with dark cabinetry and pale worktops. Beyond, there’s plenty of room for both dining and seating, with wood flooring and windows bringing in natural light. An open staircase rises directly from here to the mezzanine above.
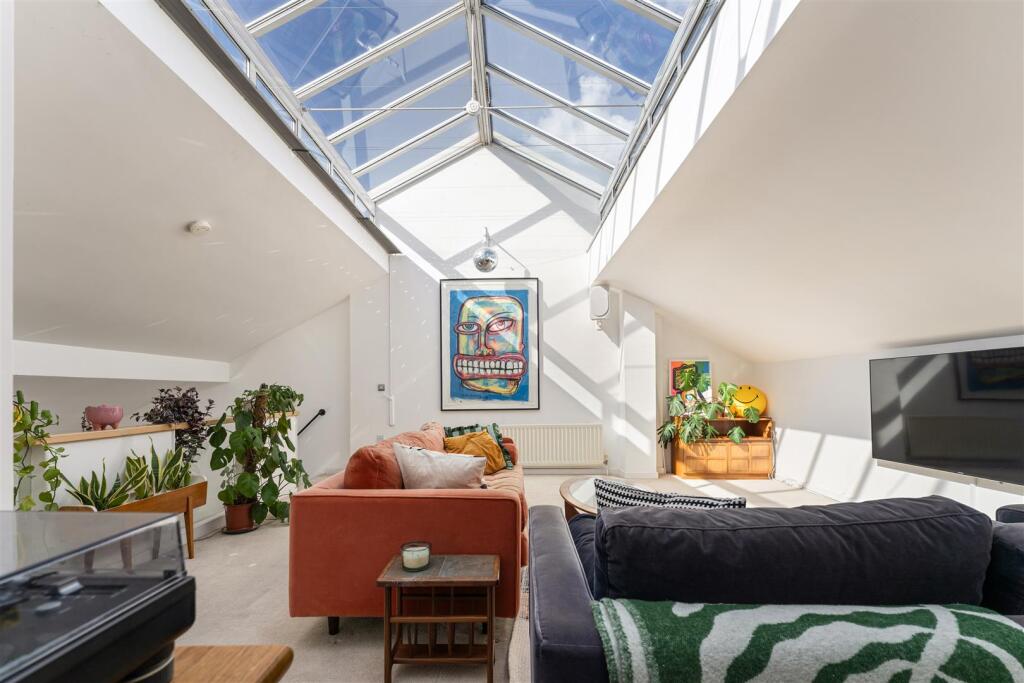
Both bedrooms are also on this level. One has its own ensuite shower room, while the second sits alongside the main bathroom, which has a bath with shower above. There’s useful built-in storage off the hallway too. The interiors are wonderfully presented throughout, with white walls forming a simple backdrop for colourful artwork, furniture and plants.
Upstairs, the mezzanine is a real addition to the layout, extending across a substantial part of the upper floor and overlooking the living space below. Its generous proportions make it a flexible area for working from home, relaxing or creating a separate second reception space. A private parking space completes the practical side of the apartment.
WHAT ELSE?...
- Roman Road is close by for its independent shops, cafés and market, with local favourites including Mae + Harvey and The Coborn for food, coffee and drinks.
- Victoria Park is within easy reach with a wealth of green space, while Fish Island and Hackney Wick is just across the A12, with its mix of cafés, bars and canal-side spots.
- Bow Road Underground and Bow Church DLR provide strong connections across London, with Mile End also nearby for Central line services and straightforward journeys towards Stratford and Canary Wharf.
Hallway - 5.02 x 1.23 (16'5" x 4'0") -
Kitchen / Living Room - 5.02 x 6.36 (16'5" x 20'10") -
Storage -
Bedroom - 3.43 x 4.05 (11'3" x 13'3") -
Ensuite -
Bedroom - 3.11 x 3.98 (10'2" x 13'0") -
Bathroom - 2.56 x 1.72 (8'4" x 5'7") -
Mezzanine - 6.63 x 5.46 (21'9" x 17'10") -
A WORD FROM THE OWNER...
"We have loved living here. Bright and spacious with a huge glass roof, makes a great start to the day with a coffee under blue skies! Two big spaces for entertaining, two bedrooms and two bathrooms. It feels safe with a gated access and a private parking space. It's great location, close to vibe of Hackney Wick, the park and village of Victoria Park, and the local shops of Roman Road - and the bigger shops at Westfield Stratford. It's got so may options for transport, with the tube at Bow Road and Mile End, plus the DLR and a direct coach to Stansted Airport from the end of the road. Easy peasy! We will miss living here!"
Area102 m²
Bedrooms2
Bathrooms2
SubtypeStandard flat
HeatingAsk Agent
Location
Map loading soon
Neighborhood data on demand
Nearby essentials will load when this section comes into view.
Listed on
Mortgage calculator
Estimated monthly payment
3.694 €/mo
Down payment10 % · 74.596 €
74.596 €671.361 € loan
Term
Total repayable1.108.092 €
Interest rate4.40 %
Representative estimate · Landomo is not a mortgage broker. · Rates updated April 2026