House for sale
Newcastle upon Tyne
3 bedrooms·1 bathroom
106.311 €
Listed Sep 2, 2026
About this listing
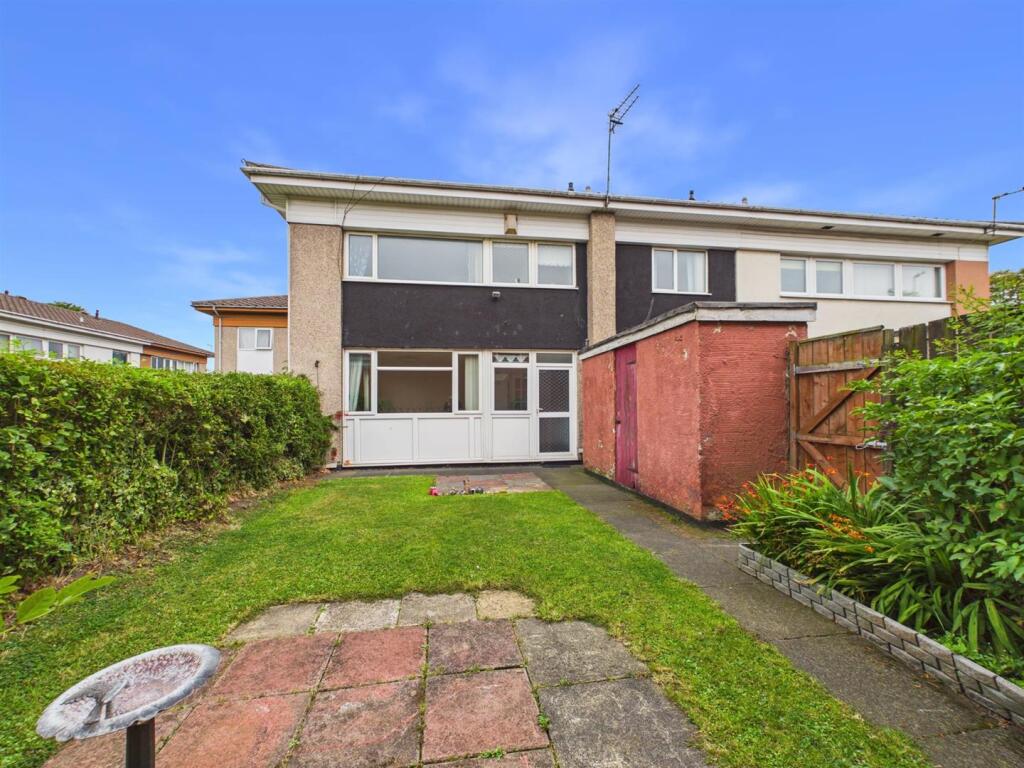
Located in the popular area of Whinlaw, Gateshead, this charming semi-detached house presents an excellent opportunity for families and first-time buyers alike. With three well-proportioned bedrooms and a spacious reception room, this property offers ample living space for comfortable family life.
Upon entering, you are greeted by a welcoming hallway that leads into a generous lounge and dining area, perfect for entertaining guests or enjoying family meals. The kitchen, conveniently located, provides access to the rear garden, making it easy to enjoy outdoor dining or simply relax in the fresh air. The first floor features a landing with a built-in storage cupboard, ensuring that you have plenty of space to keep your belongings organised. The main bedroom boasts an open outlook, allowing natural light to flood the room, while the two additional bedrooms offer flexibility for family, guests, or a home office. One of the bedrooms is equipped with a double robe storage, adding to the practicality of the home. The bathroom and separate w/c are thoughtfully designed to cater to the needs of a busy household. Outside, the rear garden is a delightful space, laid to lawn with a paved patio area, ideal for summer gatherings or quiet evenings. An outhouse provides additional storage or could be transformed into a workshop or hobby space. While the property may require a little tender loving care to reach its full potential, it is brimming with possibilities to become a lovely family home. With local amenities, transport links, and the Queen Elizabeth Hospital nearby, this location is both convenient and appealing. Don’t miss the chance to make this house your home.
Entrance Hallway -
Lounge/Dining Room - 6.08m x 4.23m red to 3.38m (19'11" x 13'10" red to -
Kitchen - 3.00m x 2.58m (9'10" x 8'5") -
First Floor Landing -
Bedroom One - 4.20m x 2.96m (13'9" x 9'8") -
Bedroom Two - 3.43m x 3.04m (11'3" x 9'11") -
Bedroom Three - 2.92m x 2.71m (9'6" x 8'10") -
Bathroom - 2.07m x 1.63m (6'9" x 5'4") -
Separate W/C -
External -
Property Disclaimer - IMPORTANT NOTE TO PURCHASERS: We endeavour to make our sales particulars accurate and reliable, however, they do not constitute or form part of an offer or any contract and none is to be relied upon as statements of representation or fact. The services, systems and appliances listed in this specification have not been tested by us and no guarantee as to their operating ability or efficiency is given. All measurements have been taken as a guide to prospective buyers only, and are not precise. Floor plans where included are not to scale and accuracy is not guaranteed. If you require clarification or further information on any points, please contact us, especially if you are travelling some distance to view. Fixtures and fittings other than those mentioned are to be agreed with the seller. We cannot also confirm at this stage of marketing the tenure of this house.
What's included
Garden
TypeSemi-detached house
Bedrooms3
Bathrooms1
HeatingGas Central
Location
Map loading soon
Neighborhood data on demand
Nearby essentials will load when this section comes into view.
Listed on
Mortgage calculator
Estimated monthly payment
526 €/mo
Down payment10 % · 10.631 €
10.631 €95.680 € loan
Term
Total repayable157.921 €
Interest rate4.40 %
Representative estimate · Landomo is not a mortgage broker. · Rates updated April 2026