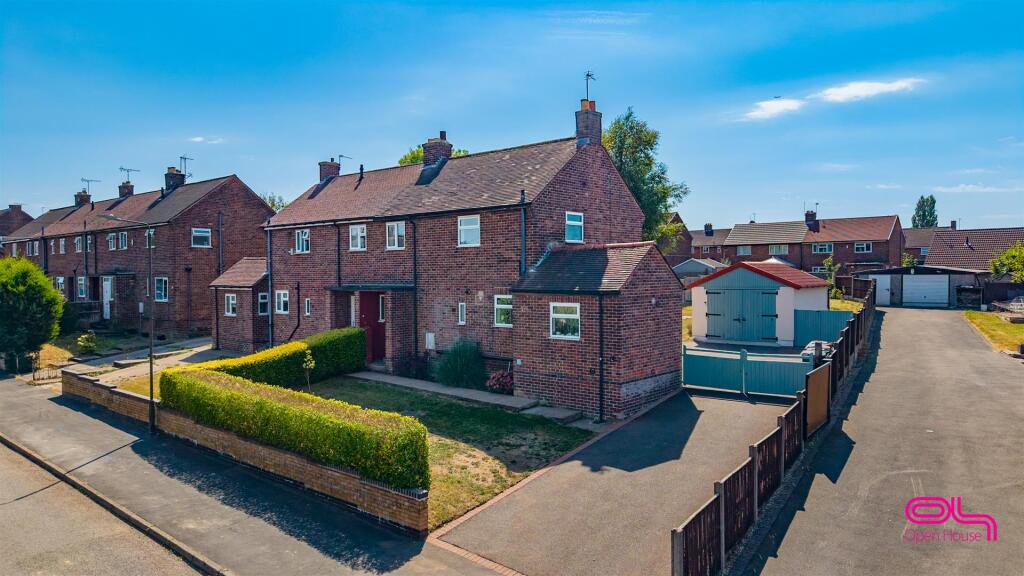
House for sale, 110 m²
Derby
3 bedrooms·1 bathroom
284.411 €
2.586 €/m²
Listed Oct 8, 2026
About this listing
Occupying an exceptional plot on the popular Goseley Estate in Hartshorne, this beautifully updated home offers a blend of stylish, modern interior design and outdoor space. Finished to a high standard throughout, the property features chic herringbone flooring, high-end fixtures including brushed brass detailing, a feature coffered ceiling with ambient lighting, and a vast rear garden complete with a garage/outbuilding and off-road parking. Ideally located close to local amenities, countryside walks, and commuter routes, this property is a must-view to appreciate the quality and space on offer.
Entrance / Study Area
Entered via a modern UPVC double glazed door with decorative leaded glass panelling. This bright and welcoming entrance area is currently styled as a home work/study corner and features attractive herringbone flooring, fresh neutral decor, a radiator enclosure, and a double glazed window providing natural light.
Living Room
A generous and tastefully finished reception room bathed in light. Featuring continuation of the herringbone flooring, soft pastel decor, stylish ceiling coving, and ample space for a range of seating and entertainment furniture.
Dining Room
A centerpiece for entertaining, the dining room boasts an impressive feature coffered ceiling with recessed LED lighting and a crystal drop chandelier. Wood-effect herringbone flooring flows seamlessly through the room, while sliding double glazed patio doors open directly onto the outdoor patio area. An open archway leads through into the inner accommodation.
Ground Floor WC / Utility Space
Fitted with a contemporary suite comprising a low-level WC and an oval vessel wash basin set upon a timber vanity unit with elegant brushed brass taps. Neutral white finish, wall-mounted central heating boiler, frosted double glazed window, and extractor fan.
First Floor Landing
A stylish staircase featuring a solid oak handrail and modern glass panel balustrade rises to the first-floor landing. Finished with wood flooring and a side window providing plenty of natural light. Doors lead off to the bedrooms and family bathroom, as well as a useful fitted storage/dressing space.
Family Bathroom
A luxurious, spa-like bathroom finished with marble-effect wall tiling with gold trim accents. The suite comprises a deep freestanding bath with floor-mounted/wall-integrated brushed brass taps and hand shower attachment, alongside a brushed brass bathroom bidet douche hand shower head next to the WC. There is a radiator and frosted UPVC window.
Outside
Front & Driveway: To the front and side, double wooden vehicle gates open onto a generous driveway providing ample off-road parking.
Rear Garden: A standout feature of this property is the expansive, fully enclosed rear garden. Beginning with a paved patio and hardstanding area suitable for outdoor dining, the garden stretches back into a long, beautifully maintained lawn bounded by timber fencing. The plot also includes a substantial detached outbuilding/garage with a tiled roof, as well as an additional timber shed, making it an ideal garden space for families, pets, and keen gardeners.
Additional Information
We wish to clarify that these particulars should not be relied upon as a statement or representation of fact and do not constitute any part of an offer or contract. Buyers should satisfy themselves through inspection or other means regarding the correctness of the statements contained herein.
Please note that we have not tested or verified the condition of the services connected to the property, including mains gas, electricity, water or drainage systems. Similarly, we cannot confirm the working order or efficiency of any appliances, heating systems or electrical installations. Buyers are therefore advised to conduct their own independent investigations and surveys before making a commitment.
In accordance with the Money Laundering Regulations 2003, we are required to verify the identity of all prospective buyers before an offer can be accepted. This process involves obtaining proof of name and address and may also require further documentation depending on individual circumstances.
Floorplans are provided for illustrative purposes only and should be used as a general guide to the layout of the property. All dimensions are approximate and not to scale. Buyers should verify measurements independently before relying on them.
What's included
Garden
Garage
Parking
TypeSemi-detached house
Living Area110 m²
Bedrooms3
Bathrooms1
HeatingGas Central
Location
Map loading soon
Neighborhood data on demand
Nearby essentials will load when this section comes into view.
Listed on
Mortgage calculator
Estimated monthly payment
1.408 €/mo
Down payment10 % · 28.441 €
28.441 €255.970 € loan
Term
Total repayable422.482 €
Interest rate4.40 %
Representative estimate · Landomo is not a mortgage broker. · Rates updated April 2026