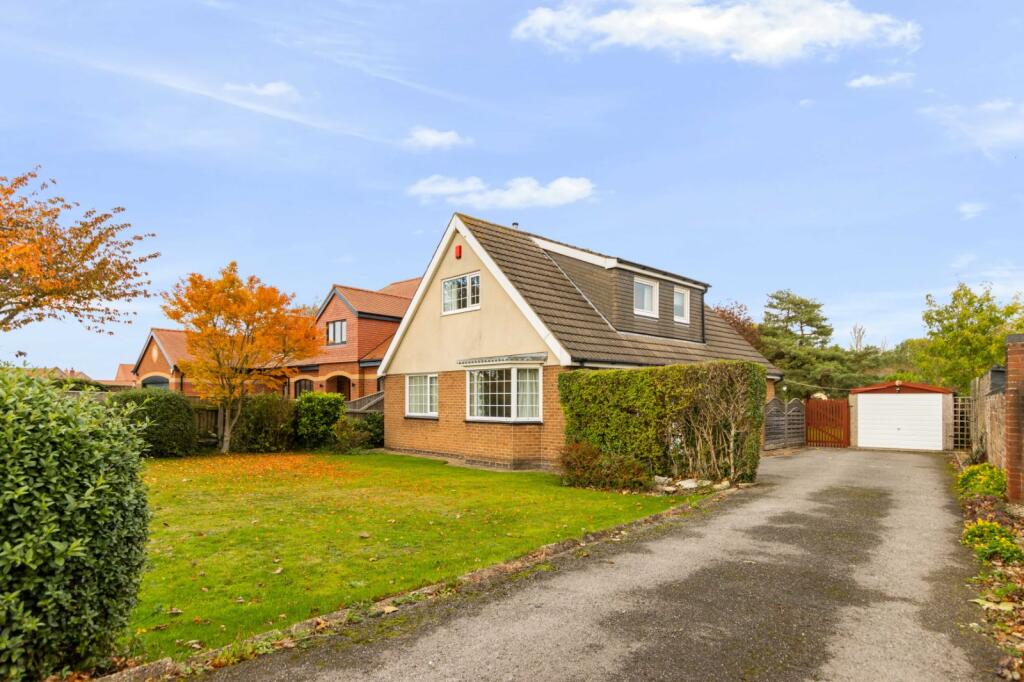
House for sale
Doncaster, Laceby
4 bedrooms·2 bathrooms
359.028 €
Listed Nov 5, 2026
About this listing
Set within a generous plot of just over one fifth of an acre in highly sought-after Laceby, this beautifully maintained four-bedroom detached home offers versatile living accommodation, two bathrooms, ample parking, a detached garage and superb family appeal.
Step Inside
Occupying an impressive plot and presented with evident care throughout, this spacious detached home offers a flexible layout that can easily adapt to the needs of modern family life.
The welcoming entrance hall provides access to the principal ground floor accommodation, including a bay-fronted lounge filled with natural light and a versatile reception room currently utilised as a ground floor bedroom. This adaptable space could equally serve as a formal dining room, snug, playroom or home office depending on individual requirements.
To the rear of the property, the well-appointed kitchen flows into a dining area and onwards to a substantial conservatory, creating an excellent space for both everyday living and entertaining while enjoying views across the garden. A contemporary ground floor shower room adds further practicality and flexibility, particularly for multi-generational living or visiting guests.
The first floor offers three further bedrooms, including two particularly generous double rooms, all served by a family bathroom. Throughout, the property has been lovingly maintained, allowing prospective purchasers the opportunity to move straight in whilst also offering scope to personalise over time if desired.
Step Outside
A key feature of this superb home is the outstanding plot extending to just over one fifth of an acre.
Set back from Butt Lane, the property enjoys an attractive frontage with a substantial lawned garden and a lengthy driveway providing ample off-road parking for numerous vehicles. The driveway continues to a detached garage, ideal for storage, workshop use or secure parking.
To the rear, the generous garden offers a wonderful expanse of lawn bordered by mature planting, creating a private and established outdoor environment. The size and versatility of the garden provide endless opportunities for family enjoyment, entertaining, gardening enthusiasts or those seeking additional outdoor space rarely found within village locations.
Location
Butt Lane remains one of Laceby's most desirable residential addresses, proving popular with families, professionals and downsizers alike thanks to its attractive village setting and excellent convenience.
The village offers a range of everyday amenities, well-regarded schooling and community facilities, whilst Grimsby, Cleethorpes and neighbouring villages are all easily accessible. For commuters, the A46 and A18 provide excellent transport connections across Lincolnshire and beyond, making this a location that successfully combines village living with accessibility.
LOUNGE
12' 10" x 12' 1" (3.9m x 3.68m)
KITCHEN
12' 1" x 10' 11" (3.68m x 3.33m)
SITTING/DINING ROOM
12' 1" x 10' 11" (3.68m x 3.33m)
CONSERVATORY
16' 5" x 8' 2" (5m x 2.5m)
BEDROOM
12' 1" x 10' 11" (3.68m x 3.33m)
SHOWER ROOM
BEDROOM
13' 2" x 10' 11" (4.01m x 3.33m)
BEDROOM
13' 2" x 10' 11" (4.01m x 3.33m)
BEDROOM
8' 8" x 8' 0" (2.64m x 2.44m)
BATHROOM
GARAGE
17' 11" x 9' 8" (5.46m x 2.95m)
Agents Note to Buyers
Prospective purchasers are advised that, in addition to the purchase price, further costs may be incurred when buying a property. These can include, but are not limited to, Stamp Duty Land Tax (SDLT), legal and conveyancing fees, survey costs, and mortgage arrangement fees. Buyers should ensure they seek appropriate financial advice and budget accordingly.
What's included
Garden
Garage
Parking
TypeBungalow
Bedrooms4
Bathrooms2
HeatingAsk Agent
Location
Map loading soon
Neighborhood data on demand
Nearby essentials will load when this section comes into view.
Listed on
Mortgage calculator
Estimated monthly payment
1.778 €/mo
Down payment10 % · 35.903 €
35.903 €323.125 € loan
Term
Total repayable533.323 €
Interest rate4.40 %
Representative estimate · Landomo is not a mortgage broker. · Rates updated April 2026