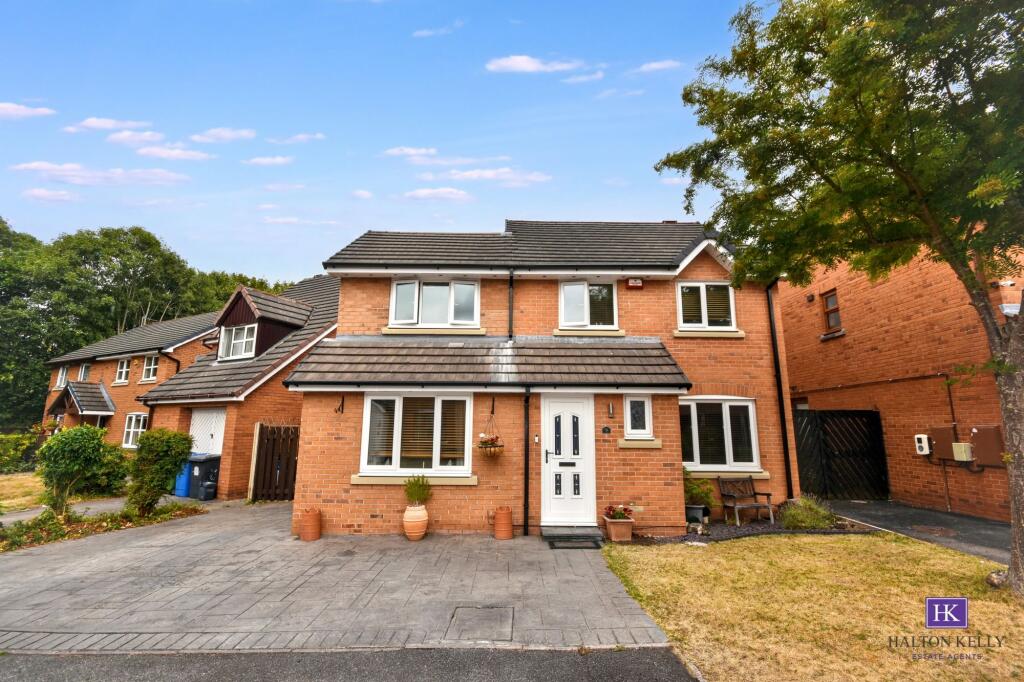
House for sale, 120 m²
Warrington
4 bedrooms·1 bathroom
393.567 €
3.280 €/m²
Listed Aug 19, 2026
About this listing
Presenting an exceptional four bedroom detached residence, this extended property offers generous and versatile living spaces, ideal for the discerning family seeking a home in a desirable location close to Sankey Valley Park.
The accommodation is arranged to provide both functionality and style, with three well-appointed reception rooms that lend themselves perfectly to formal entertaining, relaxed family gatherings or a dedicated home office. The heart of the home is a magnificent large conservatory, enhanced by underfloor heating, which creates a light-filled and inviting environment for year-round enjoyment. The kitchen is complemented by a practical utility area, ensuring household tasks are managed with ease and efficiency.
Upstairs, the beautiful master bedroom is a true retreat, featuring a striking vaulted ceiling and a dedicated dressing area. Three further bedrooms are thoughtfully proportioned, providing comfortable accommodation for family members or guests. The family bathroom and additional facilities are finished to a high standard, reflecting the overall quality of this fabulous home.
The property benefits from a maintenance free garden (designed for ease and enjoyment rather than upkeep), and the convenience of concrete imprinted parking for several vehicles ensures practicality for busy households. With its impressive footprint, freehold title and finish, this home combines space and comfort in equal measure.
Whether you are seeking a peaceful sanctuary, a space for entertaining or a flexible layout to suit your lifestyle, this fantastic detached house delivers on every level, making it a must-see for those aspiring to secure a truly special family home.
EPC Rating: D
ENTRANCE HALLWAY
1.57m x 2.75m
DOWNSTAIRS CLOAKROOM
1.01m x 1.4m
LOUNGE
3.42m x 4.32m
LIVING ROOM
2.99m x 4.9m
KITCHEN
4.61m x 2.29m
UTILITY ROOM
1.6m x 3.02m
CONSERVATORY
3.72m x 3.08m
LANDING
1.73m x 1.77m
MAIN BEDROOM WITH DRESSING AREA
5.16m x 3.76m
BEDROOM TWO
2.56m x 2.46m
BEDROOM THREE
2.76m x 2.43m
BEDROOM FOUR
1.69m x 2.43m
SHOWER ROOM
1.76m x 1.82m
Parking - Driveway
What's included
Parking
Key Stats
Key Stats
TypeDetached house
Living Area120 m²
Bedrooms4
Bathrooms1
Energy ClassD
HeatingGas Central
Location
Map loading soon
Neighborhood data on demand
Nearby essentials will load when this section comes into view.
Listed on
Mortgage calculator
Estimated monthly payment
1.949 €/mo
Down payment10 % · 39.357 €
39.357 €354.210 € loan
Term
Total repayable584.629 €
Interest rate4.40 %
Representative estimate · Landomo is not a mortgage broker. · Rates updated April 2026