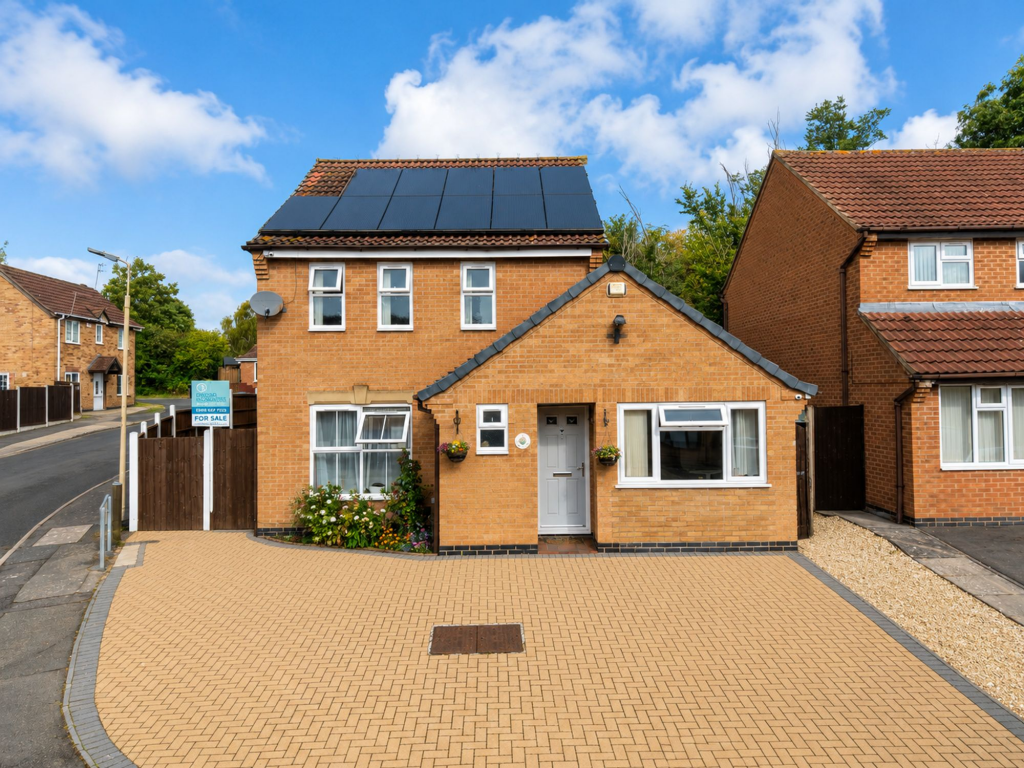
House for sale, 92 m²
Leicester
4 bedrooms·2 bathrooms
524.384 €
5.699 €/m²
Listed Sep 4, 2026
About this listing
Oscar Richards Estate Agents are delighted to present to the market this immaculately presented four-bedroom detached family home offering an exceptional standard of accommodation in a highly sought-after location close to the General Hospital.
The property includes four well-proportioned bedrooms, including a versatile ground-floor bedroom that can be adapted to suit your needs. There are two modern bathrooms, one of which is a stylish en-suite, providing convenience and comfort for busy family life. Two reception rooms offer excellent flexibility for a variety of uses, whether you are looking for a formal lounge, a playroom, or a dedicated workspace. The spacious kitchen/diner is well-equipped with integrated appliances and ample storage, creating a welcoming hub for family meals and entertaining. The property is in ready-to-move-in condition, with tasteful décor throughout, and benefits from its proximity to well-regarded schools, local amenities, and places of worship.
Convenient access to key transport routes, including the A563 ring road, makes commuting and travel straightforward and efficient.
Outside, the property features a spacious, enclosed rear garden that offers a perfect blend of relaxation and potential. The garden includes a decked area with a canopy, ideal for enjoying outdoor meals or simply unwinding, as well as a well-maintained lawn and an additional block-paved section for versatile use. Secure gating from the front provides peace of mind for families and pets, while the layout of the garden allows scope for further development or landscaping to suit your preferences. At the front, a substantial block-paved driveway provides ample off-road parking for up to four vehicles, ensuring convenience for residents and visitors alike. The property is also fitted with solar panels, contributing to energy efficiency and reduced running costs. Gated side access leads directly to the rear garden, offering additional practicality for garden maintenance or storage. This property combines generous indoor living space with a thoughtfully designed exterior, making it an ideal choice for families seeking comfort, convenience, and room to grow.
Early viewing is highly recommended
For further information and to book your viewing, contact Oscar Richards Estate Agents today!
AWAITING FLOOR PLAN IMAGES
EPC Rating: B
WC
Convenient ground floor wc off the hallway with front double glazed uPVC obscure window, hand wash basin with mixer tap, under sink storage unit, tiled splashback, flooring, light fitting.
Reception room 1
Spacious front reception room with a large front double glazed uPVC window, radiator, carpet, light fitting and ample space for seating. Side facing window allowing natural light, double doors leading to the second reception room.
Reception room 2
Second reception room with rear double glazed uPVC sliding doors, carpet, radiator, light fitting, ample space for seating and/or home office space.
Kitchen
Open plan kitchen and diner with fitted wall and base units, wash basin with taps, work surface, integrated kitchen appliances (hood, hob, oven, grill), tiled flooring, light fitting, ample space for washing machine/dish washer. Leading to the dining area.
Dining room
Dining room connected with the kitchen, rear double glazed uPVC window, tiled flooring, light fitting, ample space for a family dining table, chairs and appliances, side door to the alley way, access to the ground floor bedroom.
Ground floor bedroom (garage conversion)
Newly developed and convenient ground floor bedroom, front double glazed uPVC window, wooden flooring. radiator, light fitting, loft hatch for storage, ample space for a double bed, wardrobes and/or home office furniture. Utility cupboard with boiler and space for an appliance.
Family bathroom
Spacious bathroom with double glazed uPVC obscure window, wc, vertical towel radiator, double shower cubicle with overhead shower, hand wash basin with taps, wall mirror, space for storage, tiled flooring and walls.
Bedroom 1 with en-suite
Master bedroom with double glazed uPVC windows, radiator, carpet, ample space for a king size bed, access to the en-suite walk-in shower, wash basin, wall mirror, tiled flooring and walls.
Bedroom 2
Spacious double bedroom with double glazed uPVC window, radiator, light fitting, ample space for a double bed, furniture and desk, fitted wardrobes.
Bedroom 3
Double glazed uPVC window, radiator, carpet, ample space for a bunk bed or a single bed and drawers, light fitting.
Rear Garden
Spacious enclosed rear garden with decking, canopy for rest and relaxation, lawn, blocked paved area, securely gated from the front. Potential for further development.
What's included
Parking
Key Stats
Key Stats
TypeDetached house
Living Area92 m²
Bedrooms4
Bathrooms2
Energy ClassB
HeatingSolar, Gas Central
Location
Map loading soon
Neighborhood data on demand
Nearby essentials will load when this section comes into view.
Listed on
Mortgage calculator
Estimated monthly payment
2.597 €/mo
Down payment10 % · 52.438 €
52.438 €471.946 € loan
Term
Total repayable778.954 €
Interest rate4.40 %
Representative estimate · Landomo is not a mortgage broker. · Rates updated April 2026